

Quick Answer
A ball bar is a precision calibration artifact used to verify the accuracy and repeatability of Coordinate Measuring Machines (CMMs) by measuring the distance between calibrated spheres.
Ball bar calibration helps engineers evaluate:
- length measurement accuracy
- geometric performance
- machine repeatability
- positioning errors
Compared with single-point verification methods, a ball bar provides a practical way to analyze CMM performance under real measurement conditions.
Why ball bar calibration is important in modern metrology
Coordinate Measuring Machines are widely used in precision manufacturing industries, including:
- automotive
- aerospace
- medical devices
- semiconductor equipment
- precision machining
These systems are expected to provide reliable dimensional information for critical components.
However, even high-end CMM systems can experience performance changes over time due to:
- mechanical movement
- temperature variation
- probe system changes
- software compensation updates
- machine aging
For this reason, regular verification is necessary.
Ball bar calibration provides engineers with a practical method to monitor whether a CMM continues to perform within expected accuracy requirements.
What is a ball bar calibration artifact?
A ball bar consists of two or more precision spheres mounted at a fixed distance.
The distance between sphere centers is accurately calibrated and used as a reference value.
During verification, the CMM measures the spheres and calculates:
- measured center distance
- deviation from certified length
- repeatability behavior
The difference between the known value and measured value helps identify potential machine errors.
How engineers perform ball bar calibration
Step 1: Install the ball bar on the CMM
The ball bar is mounted between defined positions inside the machine working volume.
The installation method is important because:
- fixture stability
- alignment
- mounting repeatability
can influence measurement results.
Step 2: Measure the reference spheres
The CMM probe measures the spherical surfaces.
Typical measurement points are distributed around each sphere to calculate:
- sphere center position
- fitted diameter
- center-to-center distance
The measurement strategy should be consistent to ensure repeatable results.
Step 3: Compare measured results with certified values
The software compares:
Measured ball center distance
against
Certified ball bar length
The deviation represents the measurement performance of the CMM under the specific test condition.
What can ball bar calibration detect?
A properly performed ball bar test can reveal several types of issues.
1. Linear measurement errors
Ball bars are particularly effective for evaluating distance measurement accuracy.
They help identify:
- scale errors
- compensation problems
- positioning deviations
2. Machine geometric errors
Changes in:
- axis alignment
- guideway performance
- structural stability
can influence ball bar results.
3. Repeatability problems
If repeated measurements produce different results, engineers can investigate:
- probe condition
- machine vibration
- environmental instability
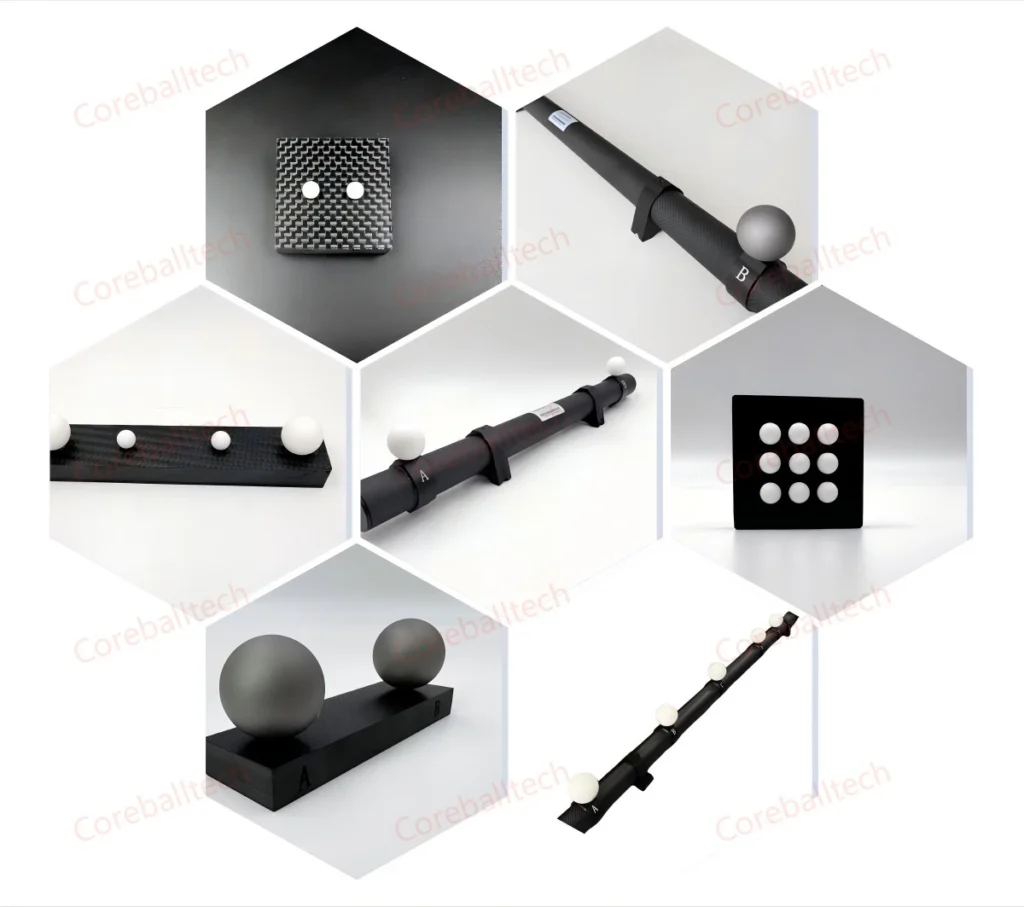
Ball bar calibration vs ball plate calibration
Although both are used for metrology verification, they serve different purposes.
Ball Bar
A ball bar is mainly used for:
- distance accuracy verification
- linear performance evaluation
- quick CMM diagnostics
It is efficient and practical for regular checks.
Ball Plate
A ball plate provides multiple reference points distributed across an area.
It is more suitable for evaluating:
- volumetric accuracy
- spatial distortion
- large measurement volume performance
For large CMM systems, optical scanners, and advanced measurement equipment, ball plates provide additional information that a traditional ball bar cannot provide.
The importance of ball quality
The performance of a ball bar depends heavily on the precision of the spheres.
Each sphere must provide:
- high roundness
- stable diameter
- excellent surface quality
The measurement system calculates the sphere center mathematically.
Therefore, any form deviation can influence the final result.
This is why high precision calibration spheres are critical components of professional ball bars.
Material selection for ball bar spheres
Different applications require different materials.
Common choices include:
Ceramic spheres
Ceramic is widely used because of:
- good dimensional stability
- excellent wear resistance
- corrosion resistance
It provides a reliable solution for many CMM calibration applications.
Ruby spheres
Ruby provides:
- extremely high hardness
- excellent wear resistance
- long service life
It is often selected for applications requiring repeated measurement cycles and long-term stability.
Environmental factors affecting ball bar calibration
Many unexpected calibration results are not caused by the CMM itself.
Environmental factors can also influence results.
Important factors include:
Temperature
Thermal expansion can affect both:
- machine structure
- ball bar length
Vibration
External vibration sources may influence measurement repeatability.
Handling conditions
Improper transportation or storage can affect artifact stability.
Ball bar calibration and ISO standards
Industrial metrology often follows international standards for machine verification.
For CMM performance evaluation, standards such as ISO 10360 provide guidelines for testing:
- probing performance
- length measurement error
- machine accuracy
Ball bar testing can support routine verification activities by providing practical information about machine behavior.
How to choose the right ball bar
Before purchasing a ball bar calibration system, engineers should consider:
Measurement range
The length of the ball bar should match the machine size and application.
Accuracy requirement
Different industries require different accuracy levels.
A laboratory calibration environment may require tighter specifications than general production verification.
Sphere material
Consider:
- usage frequency
- contact measurement conditions
- long-term stability requirements
Calibration traceability
A professional ball bar should include:
- calibration certificate
- measured values
- traceability information
Practical engineering recommendation
Ball bar calibration should not be viewed as a replacement for complete machine calibration.
Instead, it is a valuable verification method that helps engineers:
- monitor machine condition
- identify performance changes early
- reduce unexpected inspection problems
Regular verification is usually more effective than waiting until measurement failures occur.
Final thoughts
A ball bar is a simple-looking tool with a very important role in precision measurement.
By providing a stable geometric reference, it helps engineers verify CMM accuracy and maintain confidence in inspection results.
For modern manufacturing environments, regular ball bar calibration is an essential part of maintaining reliable measurement systems.