

Quick Answer
A high precision calibration sphere is selected based on application requirements, including sphere accuracy, roundness, material stability, diameter tolerance, surface quality, and calibration traceability.
For CMM probe calibration, ceramic and ruby spheres are commonly used because of their excellent dimensional stability. For 3D scanner calibration, the sphere must also provide reliable optical recognition and stable geometric reference.
Choosing the correct calibration sphere is essential for maintaining measurement accuracy and long-term system reliability.
Why selecting the right calibration sphere matters
A calibration sphere may look like a simple component.
However, in precision metrology, it is not just a mechanical part.
It is a reference standard.
The measurement system uses the sphere to establish known geometric information, including:
- center position
- diameter
- roundness
- form accuracy
Any error in the reference sphere can directly influence the calibration result.
This is why professional metrology engineers pay close attention when selecting a high precision calibration sphere.
What is a calibration sphere used for?
Calibration spheres are widely used in:
- CMM probe qualification
- 3D scanner calibration
- optical measurement systems
- industrial CT verification
- robotic inspection systems
Different applications have different requirements.
For example:
A CMM mainly uses the sphere to verify probe performance.
A structured light scanner uses the sphere as a geometric reference during optical calibration.
An industrial CT system requires stable reference geometry for volumetric evaluation.
Key factors when selecting a precision calibration sphere
1. Sphere roundness accuracy
Roundness is one of the most important specifications.
During measurement, the system collects points on the sphere surface and calculates the theoretical sphere center and diameter.
If the sphere has excessive form error, the fitted result becomes unstable.
A high precision calibration sphere should provide:
- excellent roundness
- consistent surface geometry
- low form deviation
For precision measurement applications, the sphere geometry is often more important than the nominal diameter itself.
2. Diameter accuracy and tolerance
The sphere diameter must be accurately controlled and traceable.
The diameter affects:
- probe calibration results
- scanner scale verification
- measurement compensation
Different applications require different tolerance levels.
For example:
Standard inspection applications may accept general precision levels.
High-end laboratory or aerospace applications require tighter dimensional control.
3. Material selection
Material is one of the most important decisions.
Different materials provide different performance characteristics.
Ceramic calibration sphere
Ceramic spheres are widely used in industrial metrology.
Advantages include:
- excellent hardness
- good dimensional stability
- corrosion resistance
- high wear resistance
They are commonly used for:
- CMM probe qualification
- precision inspection
- general calibration applications
Ruby calibration sphere
Ruby is often selected for demanding applications.
Advantages include:
- extremely high hardness
- excellent wear resistance
- long-term stability
- excellent surface finish capability
For applications requiring repeated calibration cycles, ruby spheres provide reliable performance over time.
4. Surface quality
Surface quality directly affects measurement reliability.
Important factors include:
- surface roughness
- optical reflectivity
- coating consistency
For optical measurement systems, the surface finish also influences how easily the scanner can recognize the reference geometry.
This is particularly important for:
- structured light scanners
- laser scanners
- photogrammetry systems
5. Calibration certificate and traceability
A professional calibration sphere should not only have a good appearance.
It should provide measurement confidence.
Important documentation includes:
- measured diameter
- roundness value
- inspection results
- traceability information
For industrial customers, traceability is often as important as the physical accuracy of the sphere.
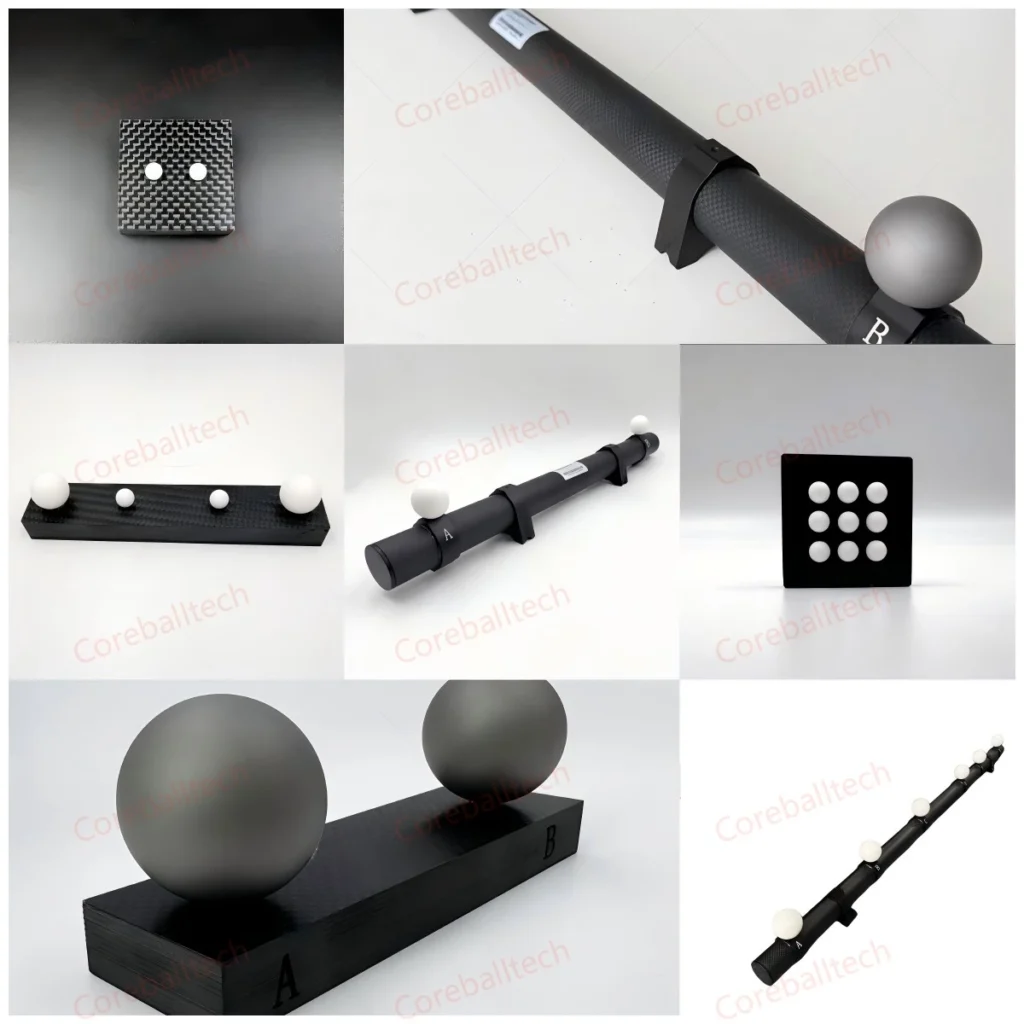
Calibration sphere selection for different applications
CMM probe calibration
For CMM applications, the main concerns are:
- roundness
- diameter accuracy
- wear resistance
Ceramic calibration spheres are commonly selected because they provide excellent performance for repeated probe qualification.
3D scanner calibration
3D scanners have different requirements.
The reference sphere should provide:
- clear geometric recognition
- stable surface characteristics
- accurate sphere fitting
A high precision 3D scanner calibration sphere helps verify:
- scanner scale
- camera alignment
- point cloud accuracy
Industrial CT calibration
CT systems require stable reference geometry because measurements are reconstructed from volumetric data.
The reference artifact must maintain its geometry during repeated scanning cycles.
For CT applications, advanced reference solutions such as a Ruby Plate for CT System provide stable multi-point geometry for volumetric verification.
Common mistakes when purchasing calibration spheres
Choosing only based on price
A calibration sphere is a measurement reference.
A lower-cost product may increase uncertainty if geometric quality is insufficient.
Ignoring application requirements
A sphere suitable for CMM probe calibration may not be ideal for optical scanning.
The application should always determine the specification.
Focusing only on initial accuracy
Long-term stability is equally important.
A sphere that maintains performance after years of use provides more value than one that only performs well when new.
Engineering recommendations before purchase
Before selecting a calibration sphere, engineers should define:
Measurement system
Is it:
- CMM?
- structured light scanner?
- laser scanner?
- CT system?
Accuracy requirement
What level of measurement uncertainty is acceptable?
Usage frequency
Will the sphere be used:
- occasionally?
- daily?
- in automated inspection?
Environment
Consider:
- temperature variation
- transportation
- production conditions
Final thoughts
A high precision calibration sphere is more than a simple reference ball.
It is a critical component in maintaining measurement confidence.
The right selection should consider:
- geometric accuracy
- material stability
- application requirements
- traceability
For modern CMM, 3D scanning, and CT measurement systems, a reliable calibration sphere provides the foundation for accurate and repeatable inspection results.