

Measurement technology is changing rapidly
Industrial measurement has experienced significant changes over the past decades.
Traditional CMM systems remain essential.
However, new technologies such as:
- structured light scanning
- laser scanning
- industrial CT
are expanding measurement possibilities.
CMM remains the foundation
Coordinate Measuring Machines continue to provide excellent accuracy and traceability.
They are widely used for:
- precision machining
- automotive components
- aerospace parts
However, CMM measurement is typically limited to accessible surfaces.
Optical measurement expands inspection capability
3D scanning technologies provide:
- full surface capture
- faster inspection
- non-contact measurement
This makes them ideal for complex freeform components.
However, calibration becomes increasingly important because optical systems depend on reconstructed data.
Industrial CT introduces internal measurement capability
CT systems provide something traditional measurement cannot:
Internal geometry inspection.
They can measure:
- cavities
- internal channels
- complex structures
However, CT calibration is more challenging because it involves volumetric reconstruction.
Stable reference artifacts become essential.
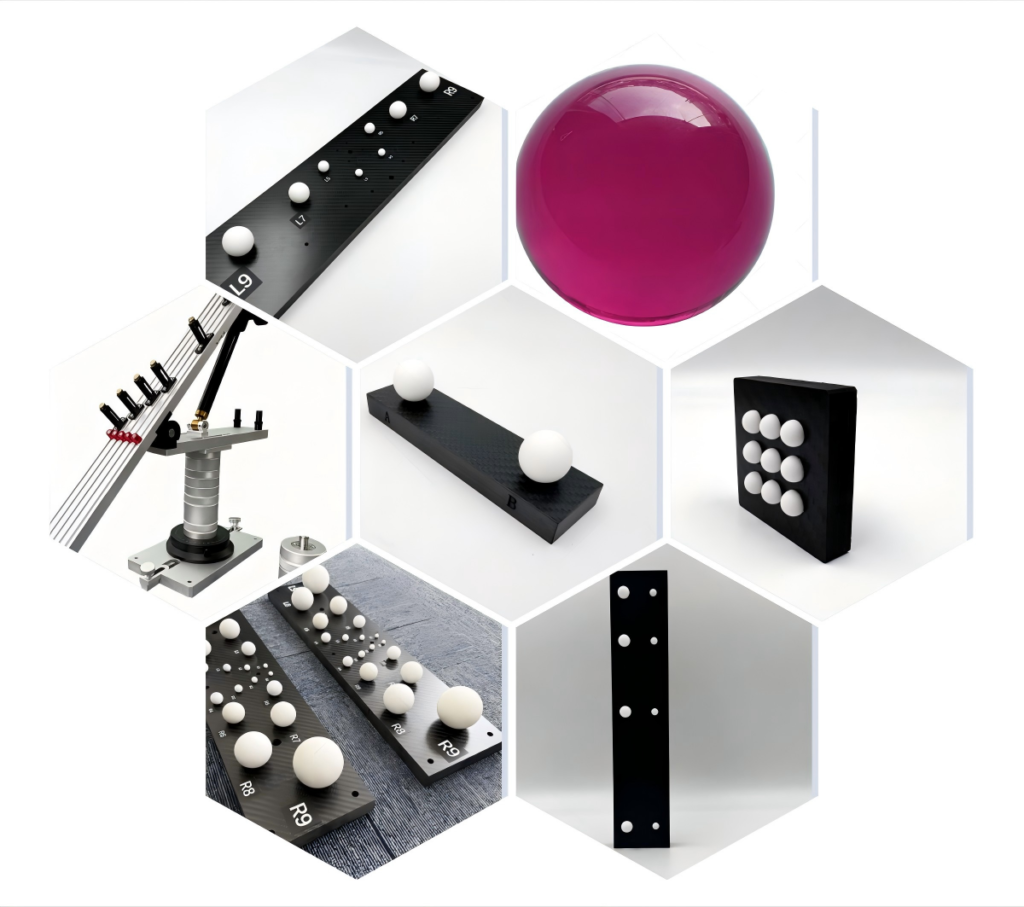
A Ruby Plate for CT System provides reliable reference geometry for evaluating CT measurement consistency.
The importance of unified calibration strategies
As factories adopt multiple measurement technologies, consistency becomes more important.
Future metrology environments will require:
- common reference standards
- better calibration workflows
- improved data correlation
Final thoughts
The future of industrial measurement is not about replacing one technology with another.
It is about combining different measurement systems while maintaining confidence in the data they produce.
Calibration will remain the foundation of reliable metrology.