

Why selection mistakes are so common
In industrial metrology, calibration equipment is often selected based on specification sheets or supplier recommendations.
However, this approach often leads to mismatches between equipment and actual measurement needs.
Start from the measurement problem, not the tool
The most important principle is simple:
Do not start from the tool. Start from the measurement problem.
Ask questions such as:
- Is the issue local accuracy or volumetric accuracy?
- Is the system CMM, CT, or optical scanner?
- Is repeatability or absolute accuracy more important?
Only after answering these questions should artifact selection begin.
Understanding different calibration tools
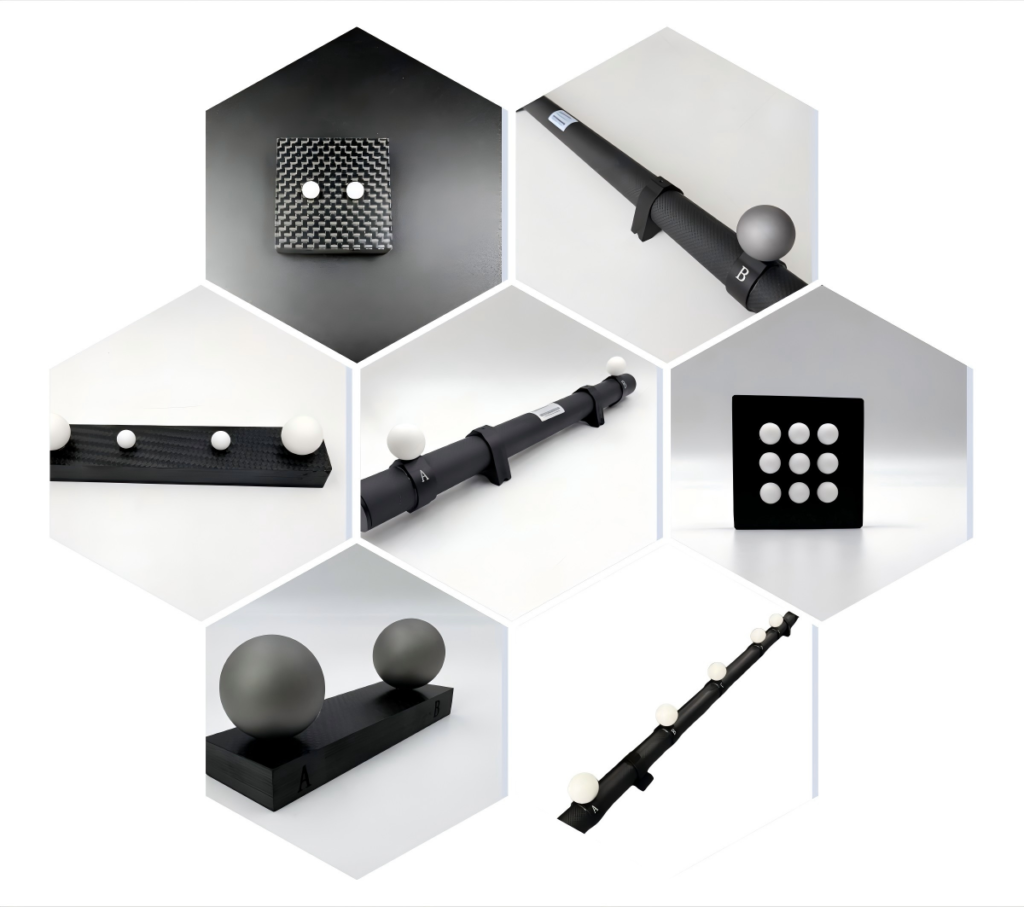
Each calibration artifact serves a specific purpose:
- reference spheres for local accuracy
- ball bars for linear evaluation
- ball plates for volumetric behavior
In industrial CT systems, a Ruby Plate for CT System is often used to ensure stable volumetric reference across repeated scans.
Common industry mistake
A frequent mistake is over-investing in high-end equipment while ignoring calibration methodology.
Even the best artifact cannot compensate for poor calibration strategy.
The importance of system thinking
Calibration should not be treated as isolated tool usage.
It should be viewed as a system that includes:
- machine behavior
- artifact selection
- environmental conditions
- operator consistency
Final thoughts
The correct calibration solution is not the most expensive one.
It is the one that matches the measurement requirement accurately and consistently.