

Accuracy and uncertainty are not the same thing
One of the most common misunderstandings in dimensional metrology is assuming that accuracy and uncertainty mean the same thing.
They do not.
A measurement system may produce an accurate result today and still have a high level of uncertainty.
Likewise, a system with very low uncertainty will generally produce more reliable results over time, even if small systematic errors exist.
This distinction becomes important when measurements influence production decisions.
Where uncertainty comes from
Many engineers immediately think about the machine itself.
In reality, uncertainty comes from multiple sources:
- environmental conditions
- probe calibration
- artifact quality
- measurement strategy
- operator influence
Each factor may contribute only a small amount.
Together, they determine the confidence level of the final measurement.
Why calibration artifacts matter
Calibration artifacts play an important role in uncertainty evaluation.
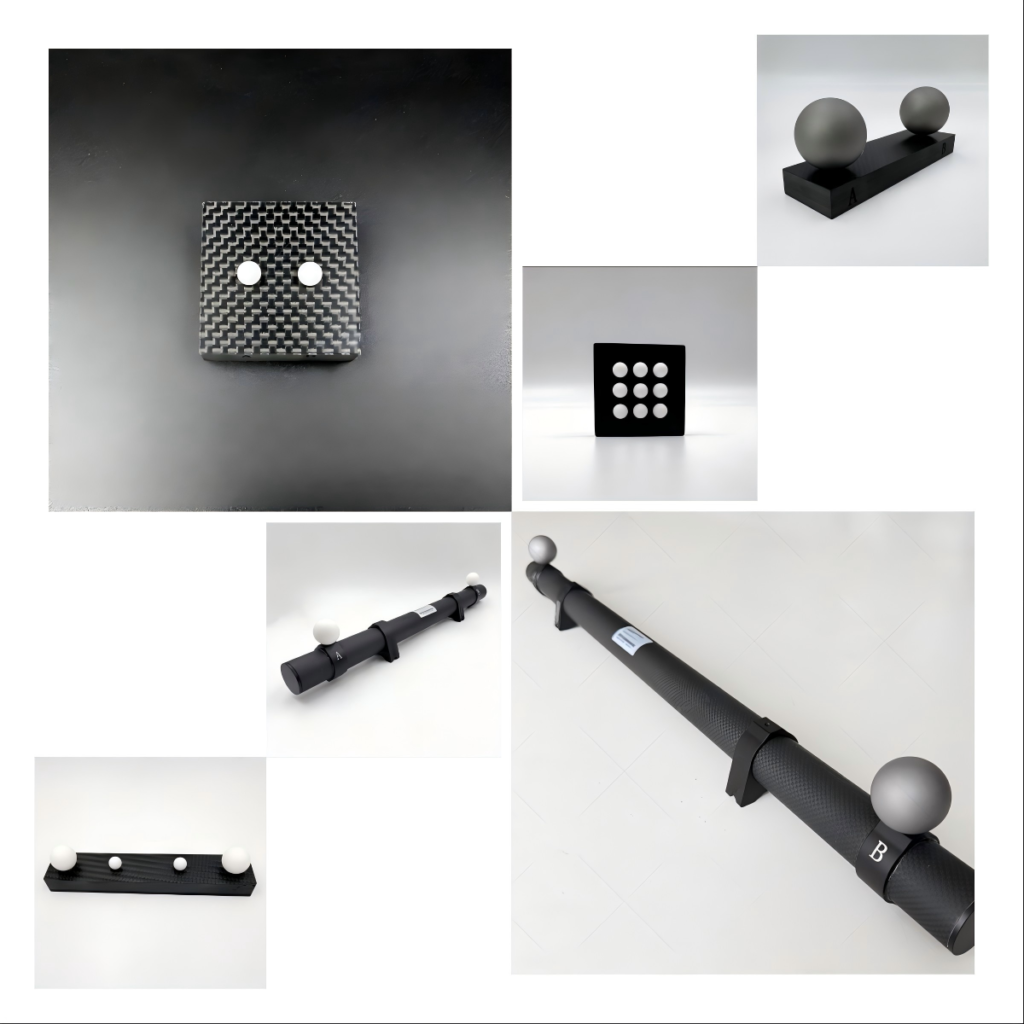
Reference spheres, ball bars, and ball plates provide stable geometry that allows engineers to monitor system performance.
For industrial CT applications, a Ruby Plate for CT System can provide highly stable reference geometry across multiple scanning sessions.
This helps identify trends before they become production problems.
The practical approach
From experience, reducing uncertainty is usually more valuable than chasing extremely small accuracy improvements.
A stable process with predictable uncertainty often produces better manufacturing decisions than a process with slightly higher nominal accuracy but inconsistent performance.
Final thoughts
Measurement uncertainty is not simply a requirement for quality documentation.
It is a practical tool for understanding how much confidence can be placed in a measurement result.
The best measurement systems are not necessarily those with the highest specifications.
They are the systems that engineers can trust every day.