

The problem many engineers encounter
One of the most frustrating situations in dimensional metrology is receiving different measurement results from what appears to be the same setup.
The machine has not changed.
The operator has not changed.
The calibration artifact has not changed.
Yet the results are different.
Most engineers eventually encounter this situation.
The first reaction is usually to suspect the measurement system itself. However, in many cases, the root cause is much less obvious.
Small environmental changes create large effects
From experience, temperature remains one of the most underestimated factors in precision measurement.
A temperature variation of only one or two degrees may seem insignificant on the shop floor.
However, when measuring large components or verifying volumetric accuracy, thermal expansion begins influencing both the artifact and the machine structure.
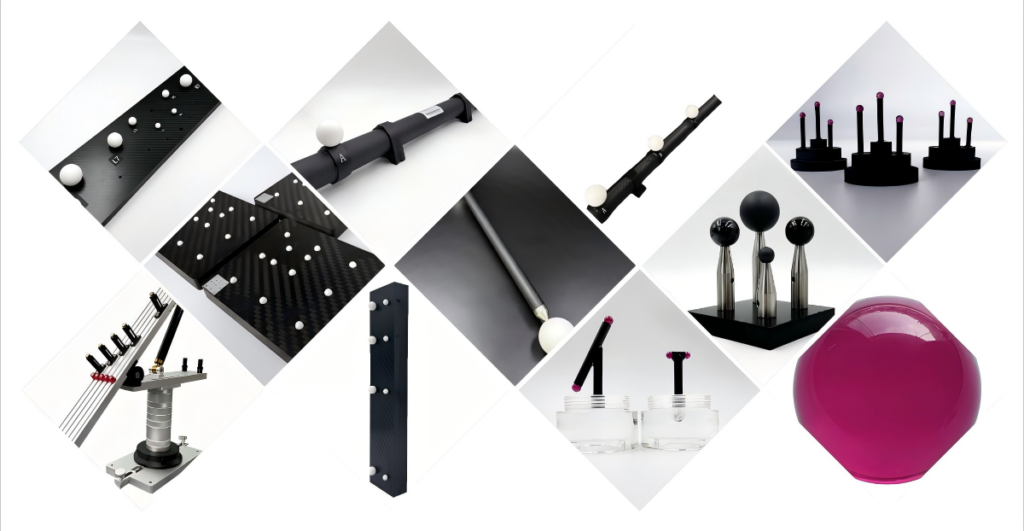
This is particularly noticeable when using ball bars or calibration ball plates for large-volume verification.
The measurement system may still appear stable locally while slowly drifting across the measurement volume.
Why repeatability testing matters
Many users focus on accuracy reports.
Experienced engineers usually focus on repeatability first.
If a measurement system cannot repeatedly produce the same result under similar conditions, the reported accuracy becomes difficult to trust.
This is why calibration artifacts such as reference spheres, ball bars, and ball plates remain valuable.
They allow engineers to evaluate measurement stability over time rather than relying on a single measurement result.
The role of calibration artifacts
A properly calibrated artifact should reveal instability rather than hide it.
For industrial CT applications, a Ruby Plate for CT System can be particularly useful because it distributes multiple reference points throughout the scan volume.
This makes volumetric errors easier to identify before they begin affecting production measurements.
Final thoughts
Measurement variation rarely appears without a reason.
The challenge is that the reason is often smaller than expected.
In many situations, improving environmental control and measurement consistency produces better results than upgrading equipment.
Stable processes almost always create stable measurements.