

A measurement system can appear highly accurate while still producing unreliable results.
This sounds contradictory, but it happens more often than many engineers realize.
The reason is that local accuracy and volumetric accuracy are not the same thing.
A scanner or CMM may measure a single calibration sphere with excellent precision.
The fitted diameter may be nearly perfect.
The form error may be extremely small.
Everything looks correct.
Then the same system is used to inspect a larger component.
Suddenly dimensional deviations begin appearing.
This usually indicates a volumetric accuracy problem.
Local accuracy evaluates performance in a small area.
Volumetric accuracy evaluates performance throughout the entire measurement volume.
The difference becomes increasingly important as measurement size increases.
This is why calibration balls alone are often insufficient for evaluating system performance.
Ball bars provide center distance verification.
Ball plates allow engineers to evaluate geometric consistency across multiple locations.
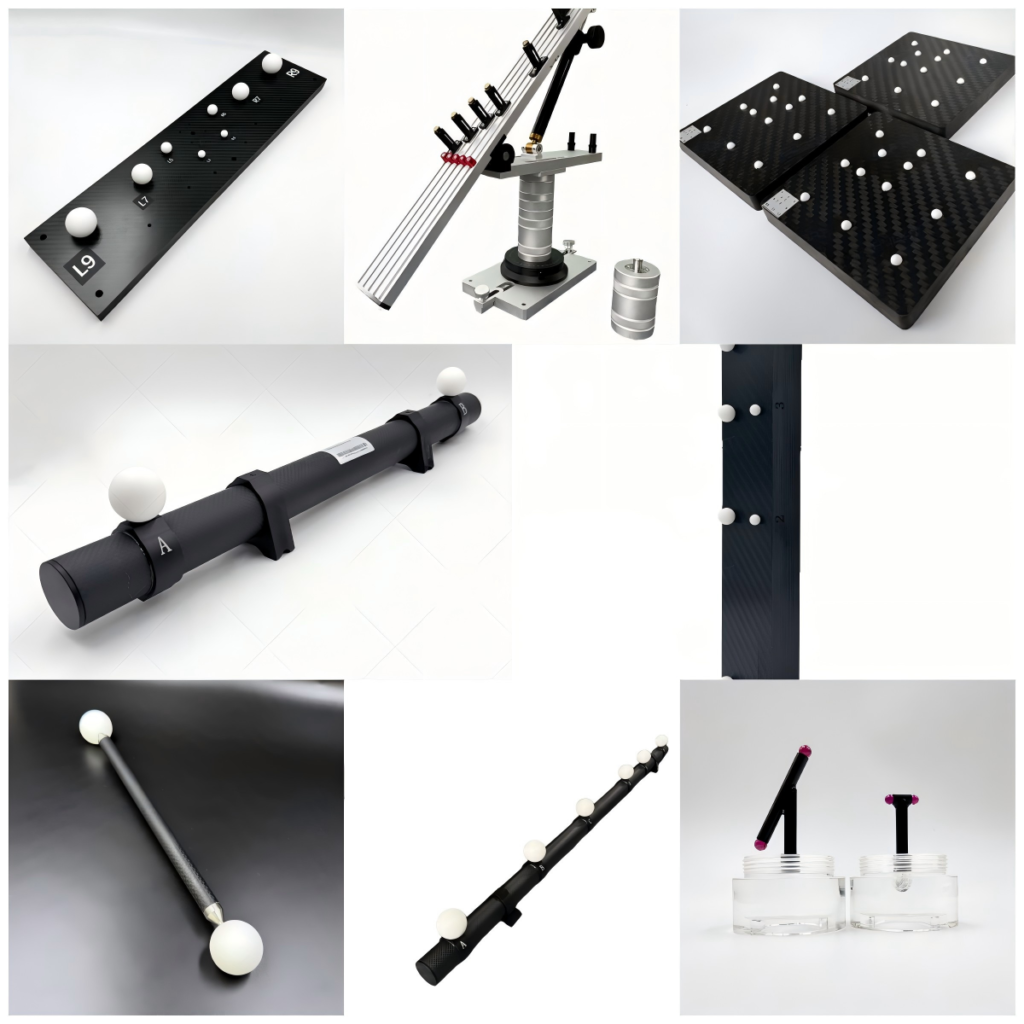
In industrial CT environments, a Ruby Plate for CT System is frequently used because it provides distributed reference geometry that can expose volumetric distortions more effectively than a single sphere.
From experience, volumetric errors are often responsible for some of the most difficult measurement problems to diagnose.
The system appears accurate during verification.
The inspection report appears acceptable.
Yet large components continue showing dimensional inconsistencies.
Understanding volumetric behavior helps explain why.
Good metrology is not simply about measuring one feature correctly.
It is about measuring all features consistently throughout the entire working volume.
That is ultimately what customers care about.
And that is what calibration artifacts should help verify.