

Most CT calibration problems don’t start with the scanner
When dimensional deviations begin appearing in industrial CT measurements, the first reaction is usually to suspect the system itself.
Maybe the detector shifted.
Maybe the reconstruction software introduced scaling issues.
Maybe the machine lost calibration.
Sometimes that’s true.
But from experience, a surprising number of CT accuracy problems actually start with the calibration artifact.
Especially when the artifact geometry is unstable, poorly maintained, or simply not suitable for large-volume verification.
This becomes obvious in high-resolution industrial CT systems where even small geometric inconsistencies begin affecting reconstruction quality across the entire scan volume.
That’s one reason ball plates — especially a well-manufactured Ruby plate for CT system — have become increasingly common in precision CT calibration workflows.
Why a single sphere is often not enough
A lot of users begin calibration with a single reference sphere.
For quick local verification, that works reasonably well.
You can check:
- local dimensional accuracy
- edge reconstruction quality
- fitting repeatability
- basic scaling behavior
But once scans become larger or more complex, single spheres stop telling the full story.
This is where problems start hiding.
For example:
- local geometry may still fit correctly
- while volumetric distortion quietly increases across the scan volume
That kind of issue is difficult to detect with only one sphere.
Ball plates solve this by distributing multiple reference spheres across space.
Now the system can evaluate:
- relative sphere positions
- spatial distortion
- volumetric scaling
- reconstruction consistency
Instead of checking one isolated point, the system begins evaluating how geometry behaves throughout the entire measurement volume.
That difference matters much more than many people realize.
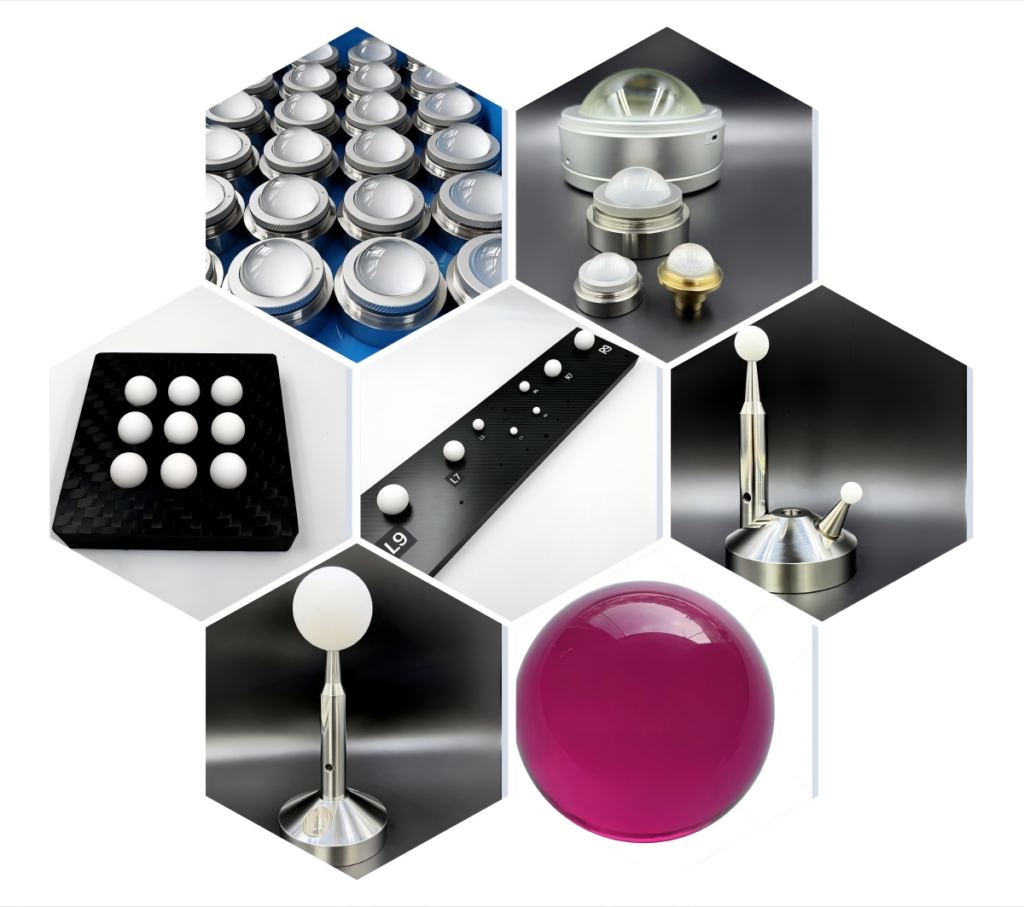
Why ruby material matters in CT systems
Material selection becomes extremely important in industrial CT calibration.
This part is often underestimated at first.
People tend to focus on sphere geometry and ignore material stability.
But CT systems behave differently compared to standard tactile CMM setups.
Now you also have to consider:
- X-ray interaction
- thermal stability
- reconstruction contrast
- long-duration scanning conditions
A standard ceramic plate may work perfectly fine in some applications.
But in high-resolution or long-duration scans, thermal stability starts becoming critical.
This is where a Ruby plate for CT system becomes useful.
Ruby offers several practical advantages:
- excellent hardness
- low wear rate
- strong dimensional stability
- minimal thermal deformation
- highly stable sphere geometry over time
That stability helps reduce small geometric shifts during repeated scans.
And in CT metrology, small shifts accumulate quickly.
The problem with unstable geometry
One thing experienced engineers notice quickly:
Unstable reference geometry creates misleading conclusions.
The CT system may appear inconsistent when the actual issue comes from the artifact itself.
This happens more often than people admit.
For example:
If one sphere position changes slightly due to mounting stress, contamination, or thermal expansion:
- reconstruction alignment changes
- volumetric fitting changes
- scale evaluation changes
Suddenly the user thinks the scanner is drifting.
In reality, the artifact introduced the instability.
That’s why long-term geometric stability matters more than simply achieving one good calibration result.
Ball plates reveal volumetric behavior much better
Single reference spheres mainly provide local information.
Ball plates reveal system behavior across space.
That’s the key difference.
A well-designed ball plate allows engineers to identify:
- volumetric distortion
- axis scaling errors
- reconstruction drift
- detector alignment problems
- geometric inconsistency between scan regions
This becomes especially important in:
- aerospace CT inspection
- automotive castings
- battery component inspection
- additive manufacturing verification
Large-volume scans amplify small errors very quickly.
Without distributed reference geometry, those problems become difficult to isolate.
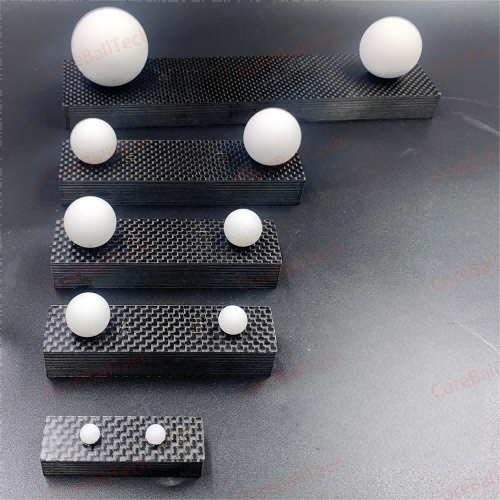
Surface quality matters more than expected
Many people assume the sphere surface only affects visual appearance.
Not true.
Surface condition directly influences reconstruction quality.
Damaged or contaminated surfaces can create:
- noisy edges
- unstable fitting
- inconsistent boundary detection
- local reconstruction artifacts
This is especially noticeable in high-resolution systems.
Even fingerprints can affect consistency under certain scanning conditions.
That’s one reason experienced metrology labs handle calibration artifacts very carefully.
Common setup mistakes engineers encounter
A few problems appear repeatedly in real production environments.
1. Poor fixture rigidity
If the ball plate moves slightly during scanning:
- alignment becomes unstable
- reconstruction shifts between scans
- repeatability decreases
This issue is surprisingly common.
Especially in portable or temporary CT setups.
2. Thermal instability
Large industrial CT systems generate heat during operation.
Over long scan cycles:
- machine geometry changes slightly
- detector response shifts
- artifacts expand or contract
A stable Ruby plate for CT system helps reduce this effect, but environmental control still matters.
3. Dirty spheres
Small contamination causes larger problems than many users expect.
Dust or oil residue affects:
- edge detection
- contrast consistency
- fitting repeatability
Cleaning artifacts properly before calibration makes a noticeable difference.
Repeatability matters more than isolated accuracy
This point is extremely important.
A single accurate scan does not prove the system is stable.
Repeatability tells the real story.
Experienced engineers usually:
- repeat scans
- reposition artifacts
- compare sphere center distances
- monitor trends over time
Because stable behavior matters more than one impressive measurement report.
Production environments depend on consistency.
Not isolated perfection.
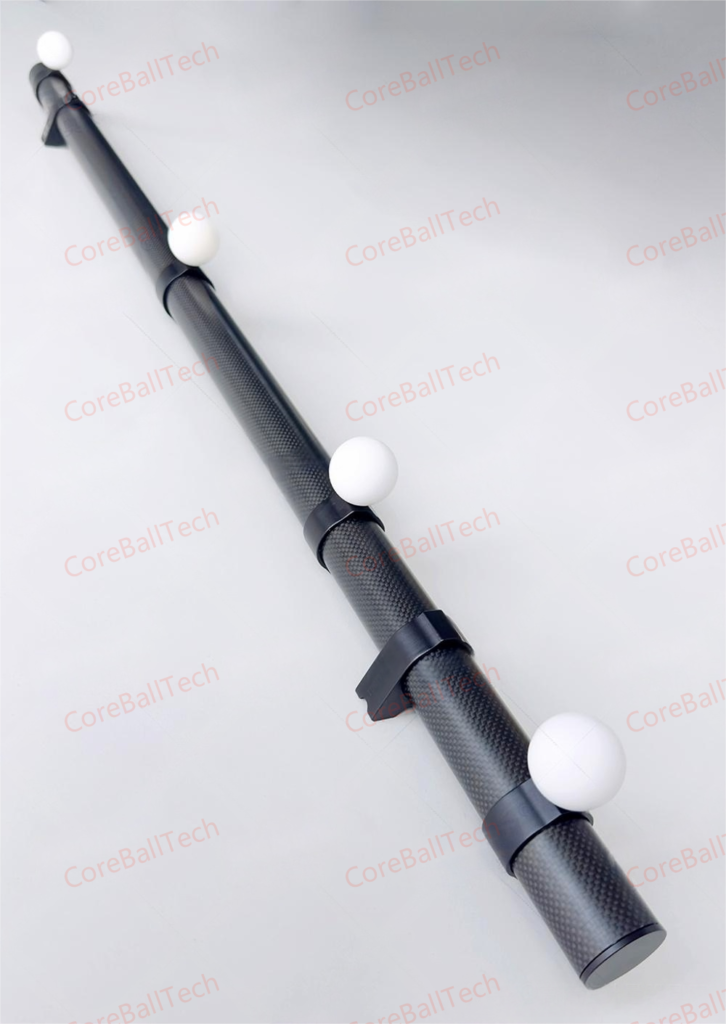
Why CT calibration is becoming more demanding
Modern industrial CT systems continue improving in resolution.
That’s good for inspection capability.
But it also means calibration artifacts are under more scrutiny than ever before.
Small geometric imperfections that were previously invisible now become measurable.
That’s one reason higher-end calibration artifacts are becoming increasingly important in:
- semiconductor inspection
- precision additive manufacturing
- aerospace metrology
- high-density electronics
As measurement systems improve, reference geometry must improve as well.
Final thoughts
A ball plate is not simply a collection of spheres mounted together.
In industrial CT systems, it becomes a reference framework for evaluating volumetric behavior across the entire measurement space.
And in higher-precision environments, material stability starts becoming just as important as geometric accuracy itself.
That’s why a properly manufactured Ruby plate for CT system is often preferred in demanding industrial CT applications.
Not because it looks more advanced.
But because stable geometry produces stable measurements.
And in metrology, stability is what engineers trust most.