

1. Why Does the Number of Reference Spheres Matter?
When selecting a calibration artifact for a 3D scanner, engineers often focus on sphere diameter, roundness, and dimensional accuracy.
However, another question is just as important: how many reference spheres are needed?
A single sphere can provide a reference for evaluating local geometry. A multi-sphere artifact can provide several reference positions and known distances within the scanner’s measurement volume.
The number of spheres affects the geometric information available during verification. But adding more spheres does not automatically produce a more accurate result.
The goal is to provide enough reliable reference geometry to evaluate the measurement performance required for the application.
The appropriate design depends on the scanner, measurement volume, verification method, and required accuracy.
2. What Can a Single Reference Sphere Tell You?
A single calibration sphere can be useful for checking whether a scanner can detect and measure a spherical surface.
Depending on the measurement procedure, the collected data can be used to evaluate:
- Fitted sphere diameter
- Sphere center position
- Spherical form
- Local measurement repeatability
However, one sphere provides limited information about spatial relationships across a larger measurement volume.
For example, a scanner may measure a sphere accurately at one position but produce different results when measuring an object farther away or at another location.
A single sphere cannot, by itself, establish how accurately the scanner measures distances between separate locations.
This is where multi-sphere calibration artifacts become useful.
3. What Does a Multi-Sphere Artifact Add?
A multi-sphere artifact contains multiple reference spheres with known geometric relationships.
The scanner measures the spheres individually and calculates their center positions. These positions can then be compared with the reference values.
Depending on the artifact design and verification procedure, engineers may evaluate:
- Sphere-center distances
- Relative positions between spheres
- Measurement consistency across different locations
- Geometric performance over a larger measurement volume
For example, with three spheres labelled A, B, and C, the artifact can provide the reference distances AB, AC, and BC.
With more spheres, additional distances and spatial relationships become available.
However, the usefulness of those relationships depends on how the spheres are arranged, not just how many are present.
4. Is More Spheres Always Better?
No. A larger number of spheres can provide more geometric information, but it also increases design and manufacturing requirements.
Each additional sphere introduces another position that must be controlled and verified. The supporting structure must maintain the intended geometry under the expected handling and environmental conditions.
More spheres can also increase:
- Manufacturing complexity
- Inspection requirements
- Artifact weight and size
- Mounting complexity
- Data-processing effort
A well-designed artifact with a carefully selected number of spheres may be more useful than a larger artifact with poorly chosen sphere positions.
For calibration, geometric coverage and reference quality matter more than sphere count alone.
5. Sphere Arrangement Matters as Much as Sphere Count
Consider two artifacts, each containing six reference spheres.
In the first artifact, all six spheres are arranged along a straight line.
In the second, the spheres are distributed across different positions and directions.
Although both artifacts contain the same number of spheres, they provide different geometric information.
A linear arrangement mainly provides reference distances along one direction. A spatially distributed arrangement can provide information about multiple directions and, where appropriate, three-dimensional relationships.
For a 3D scanner, this distinction is important because measurement errors may vary with position and direction.
When designing a calibration artifact, engineers should therefore consider:
- Which parts of the measurement volume need to be evaluated
- Whether the artifact provides useful distances in multiple directions
- Whether sphere positions are sufficiently distributed
- Whether the geometry suits the intended verification procedure
The best arrangement is the one that addresses the actual measurement objective.
6. How Many Spheres Are Needed for Large-Volume 3D Scanning?
Large-volume applications often require more than a local reference.
When a scanner measures large industrial components, engineers may need to evaluate distances and positions across a substantial measurement region.
A multi-sphere ball plate, ball bar, or three-dimensional reference structure can provide known geometric relationships for this purpose.
The design should consider the scanner’s working distance, field of view, measurement volume, and intended measurement positions.
For example, a compact artifact may be suitable for checking a scanner over a limited region. A larger artifact with more widely distributed sphere centers may be more appropriate when the verification objective covers a larger volume.
There is no universal sphere count that works for every large-volume scanner.
The number, spacing, and arrangement should be selected according to the system specifications and the applicable verification method.
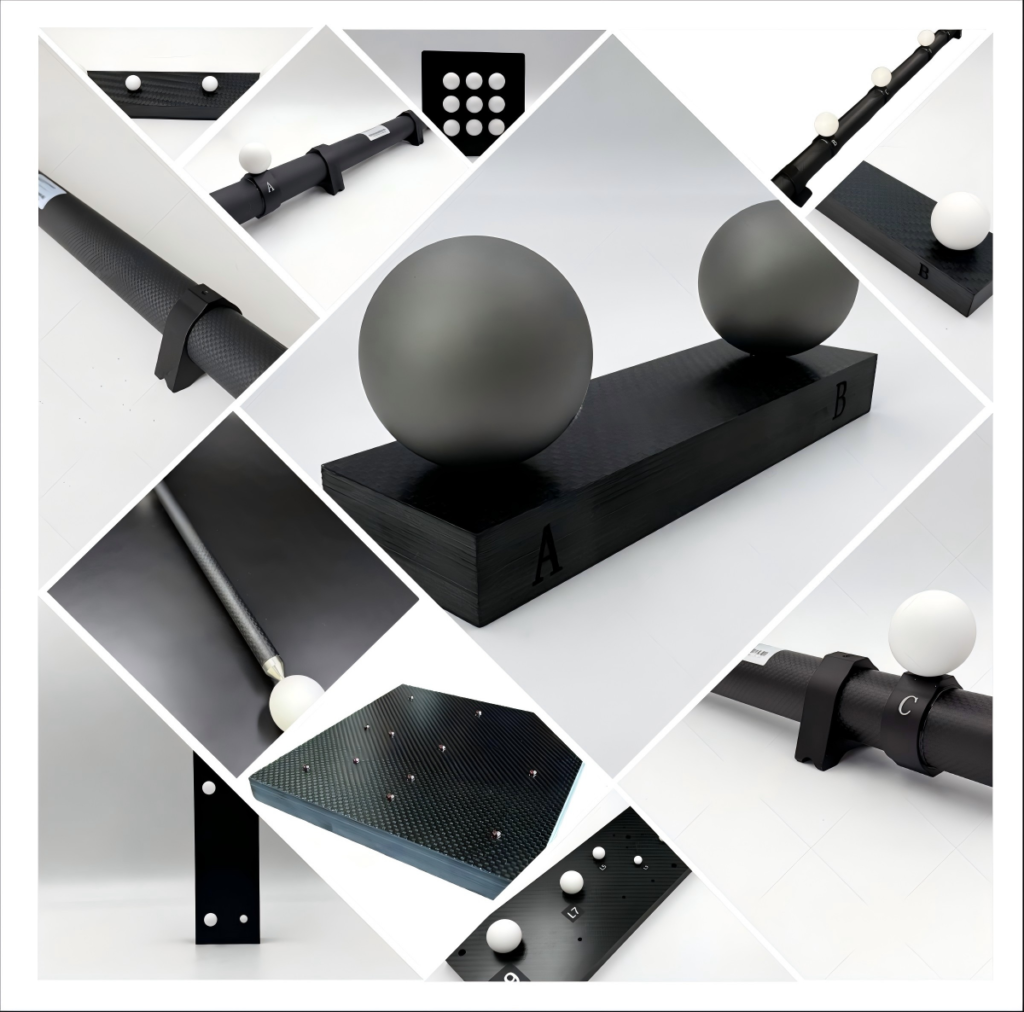
7. Ball Plate or Ball Bar: Does the Number of Spheres Change the Purpose?
Yes. The number of spheres is only one part of the decision.
A ball bar generally provides a known distance between two reference sphere centers. It is useful when the objective is to check a defined length or distance.
A ball plate contains multiple spheres arranged on a supporting structure. It can provide several reference distances and positions within a compact artifact.
A three-dimensional multi-sphere structure can provide reference positions in different spatial planes, depending on its design.
| Artifact | Typical geometric information |
|---|---|
| Single reference sphere | Local spherical geometry and fitted center |
| Ball bar | Defined distance between sphere centers |
| Ball plate | Multiple sphere positions and inter-center distances |
| 3D multi-sphere frame | Spatial reference relationships across different directions |
These are general distinctions, not universal limitations. The actual measurement capability depends on the artifact geometry and the verification procedure.
The right artifact is determined by what the engineer needs to evaluate—not simply by which design contains the most spheres.
8. Individual Sphere Accuracy Is Not Enough
A multi-sphere artifact is only a reliable reference if its complete geometry is known and stable.
Each sphere should meet the required geometric specifications. In addition, the positions of the sphere centers relative to one another must be controlled.
For example, a ball plate may use spheres with excellent roundness, but an error in one sphere’s mounting position can affect the reference distance between that sphere and the others.
Engineers should consider both:
Individual sphere performance
- Diameter
- Roundness or spherical form
- Surface finish
- Material stability
Complete artifact performance
- Sphere-center coordinates or distances
- Mounting stability
- Structural deformation
- Thermal expansion
- Inspection and calibration uncertainty
For large artifacts, the supporting structure is particularly important because unwanted deformation can change the relationships between sphere centers.
9. A Practical Checklist for Selecting Sphere Count
Before specifying the number of reference spheres, engineers should answer five questions.
1. What is the measurement objective?
Is the goal to evaluate local geometry, a known distance, or performance across a larger measurement volume?
2. What is the scanner’s measurement volume?
The artifact should provide meaningful reference geometry for the region being evaluated.
3. Which directions need to be evaluated?
A linear arrangement may be suitable for a distance check, while a more spatially distributed arrangement may be required for other verification tasks.
4. What reference distances are needed?
Sphere-center spacing should reflect the measurement lengths and positions relevant to the application.
5. Can the complete artifact maintain its geometry?
Sphere count should not be increased at the expense of structural stability, handling, or achievable calibration uncertainty.
Answering these questions provides a more reliable starting point than choosing a sphere count based on a general rule.
Engineering Takeaway
There is no single number of reference spheres that is optimal for every 3D scanner calibration task.
A single sphere can provide useful local geometric information. A ball bar provides a defined center-to-center distance. A ball plate or spatial multi-sphere artifact can provide additional geometric relationships across a measurement region.
The key design factors are:
Sphere count + sphere arrangement + center-to-center distances + artifact stability + measurement objective
For large-volume 3D scanning, the objective should be to provide reliable reference geometry across the region that needs to be evaluated—not simply to maximize the number of spheres.
Conclusion
The number of reference spheres should be determined by the measurement task, scanner specifications, and verification method.
More spheres can provide additional reference relationships, but their value depends on their positions, the accuracy of the complete artifact, and the stability of its structure.
For engineers selecting a calibration artifact, the better question is not “How many spheres can we fit onto the plate?”
It is:
“How many accurately positioned reference spheres do we need to evaluate the measurement performance that matters?”