

Quick Answer
A calibration sphere provides a known geometric reference for evaluating the accuracy of a 3D scanner.
The scanner captures the sphere surface, and the measured point cloud is fitted to a theoretical sphere. Engineers can then compare the measured diameter, sphere center, and form error with the certified values of the reference sphere.
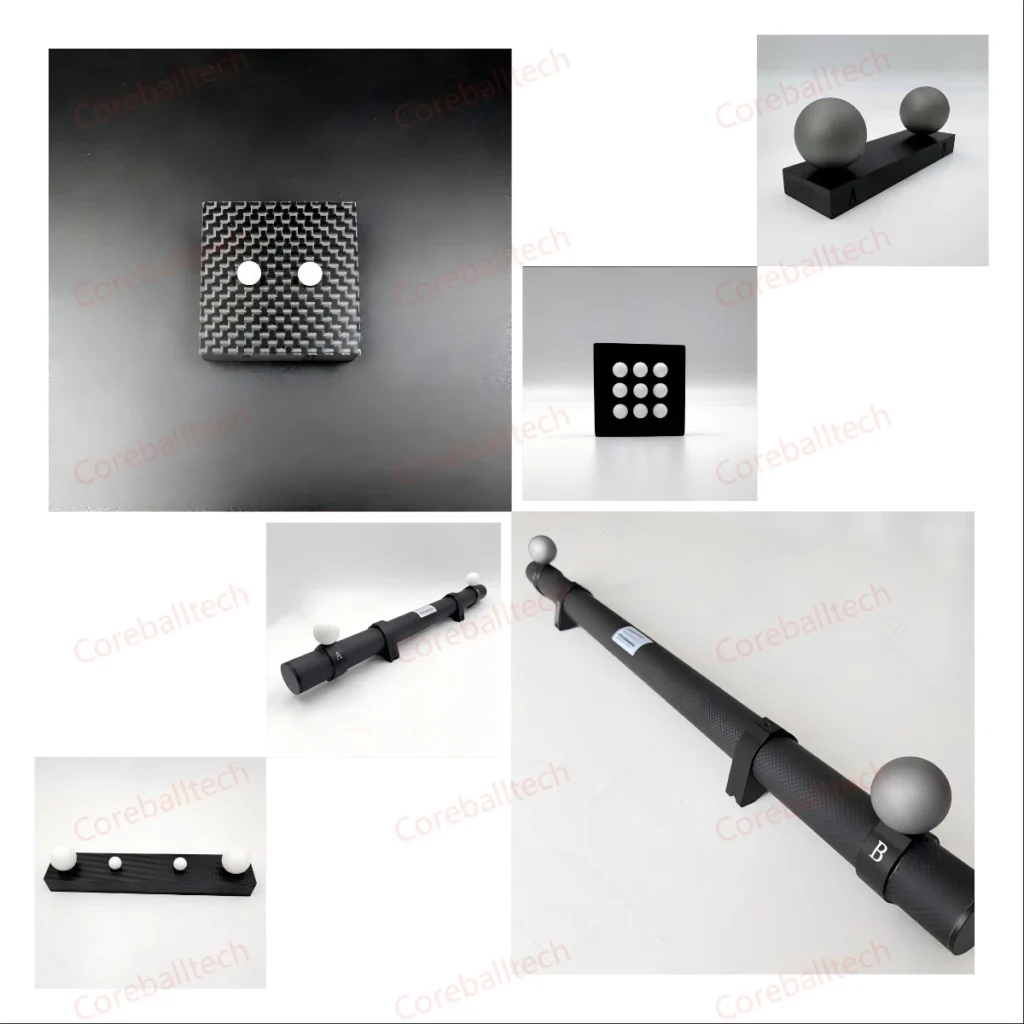
For larger measurement volumes, multiple calibration spheres can be arranged on a ball plate to evaluate spatial accuracy and distance errors across different areas of the scanner’s working volume.
Why spheres are useful for 3D scanner verification
A sphere is a simple geometric feature, but it is very useful in optical measurement.
Unlike a flat surface, a sphere provides a three-dimensional shape that can be viewed from different directions.
After scanning, the software can fit the measured points to a theoretical sphere.
This gives engineers several measurable parameters instead of simply comparing two surface images.
The most common parameters include:
- sphere diameter
- sphere center position
- form deviation
- distance between sphere centers
These values can then be compared with the certified reference data.
What does a 3D scanner actually measure?
During scanning, the system does not directly measure the theoretical sphere.
It collects a large number of surface points.
The software then uses these points to calculate the geometric characteristics of the sphere.
A simplified workflow is:
Scan → Point Cloud → Sphere Fitting → Geometric Results → Comparison
The quality of the final result therefore depends on both the scanner and the reference sphere.
If the sphere itself has significant roundness or dimensional error, it becomes difficult to separate artifact error from scanner error.
Sphere diameter is one useful check
The measured diameter can be compared with the certified diameter of the calibration sphere.
For example, if the reference diameter is known to a high level of accuracy, the difference between the measured and reference values provides an indication of dimensional error.
However, diameter alone does not describe the complete scanner performance.
A scanner can measure one sphere diameter correctly while still showing positional or spatial errors elsewhere in the measurement volume.
This is why other reference parameters are also important.
Sphere center position provides additional information
When a sphere is fitted from the scanned point cloud, its center coordinates can be calculated.
The center position can then be compared with the expected reference position.
With multiple spheres, engineers can calculate distances between sphere centers.
This is particularly useful because distance measurements can reveal errors that may not be obvious from individual sphere diameters.
For this reason, multi-sphere artifacts are often more informative when evaluating the spatial behavior of an industrial 3D scanner.
Single calibration sphere vs. ball plate
A single calibration sphere is useful when a simple geometric reference is required.
Typical applications include:
- scanner setup
- local accuracy checks
- sphere-fitting evaluation
- routine verification
A ball plate provides several reference spheres at known positions.
It is more suitable when the engineer needs to examine:
- spatial accuracy
- volumetric consistency
- center-to-center distance
- repeatability across the measurement area
The choice should therefore be based on the measurement objective rather than simply the number of reference spheres.
Why surface finish matters for optical scanning
A calibration sphere for a CMM and a calibration sphere for an optical scanner do not necessarily need the same surface characteristics.
A contact probe physically touches the reference surface.
A structured light scanner observes the surface using cameras and projected light.
A highly reflective sphere can create strong highlights under certain optical conditions.
A matte ceramic calibration sphere provides a diffuse surface that can be advantageous for optical acquisition.
This is particularly relevant for:
- structured light scanners
- blue light 3D scanners
- infrared camera systems
- robotic 3D inspection
The actual surface requirement should still be determined according to the scanner and measurement environment.
What makes a good calibration sphere?
From an engineering perspective, I would normally check several parameters before using a reference sphere.
Diameter accuracy
The certified diameter should be appropriate for the intended verification task.
Roundness
A sphere with excessive form error can affect the fitting result.
Surface condition
The surface should remain consistent and free from damage.
Material stability
The sphere should maintain its geometry during normal storage and use.
Traceability
The reference dimensions should be supported by appropriate measurement and calibration documentation.
These factors are more important than simply selecting a sphere based on nominal size.
Using an 18-sphere calibration plate
For larger optical measurement systems, an 18-sphere configuration can provide multiple reference locations in a single artifact.
The spheres can be distributed across the plate to create different geometric relationships.
During verification, engineers can analyze:
- individual sphere measurements
- sphere center positions
- center-to-center distances
- repeatability between scans
A carbon fiber support structure can also be useful where the artifact needs to remain lightweight while maintaining adequate structural stability.
A practical verification method
A basic workflow can be kept quite simple.
First, allow the scanner to reach its normal operating condition.
Next, position the calibration sphere or ball plate consistently.
Scan the reference artifact using the defined scanning parameters.
After reconstruction, fit the sphere geometry and obtain the required measurement values.
Finally, compare those results with the certified reference data and record the deviation.
Repeating the same procedure over time can help establish a performance history for the scanner.
Final Thoughts
A calibration sphere is a simple reference, but it provides a very useful geometric link between the scanner and a known physical standard.
By evaluating sphere diameter, center position, form, and—when multiple spheres are used—center-to-center distances, engineers can obtain a much clearer picture of 3D scanner performance.
For small or specific verification tasks, a precision calibration sphere may be sufficient.
For larger measurement volumes, an 18-sphere ball plate can provide a more complete spatial reference.
For optical systems, the reference material and surface finish also deserve attention. A matte ceramic sphere can provide the combination of precision geometry and diffuse optical characteristics required by many structured light scanning applications.