

Quick Answer
3D scanner calibration and 3D scanner accuracy verification are related, but they are not the same process.
Calibration establishes or adjusts the measurement system based on known references and defined procedures. Accuracy verification checks whether the scanner is actually achieving the required measurement performance.
In practical industrial applications, a precision calibration sphere, ball plate, or other reference artifact can be used to verify scanner performance after calibration and during routine operation.
What is 3D scanner calibration?
A 3D scanner uses cameras, optics, light projection, software, and geometric algorithms to reconstruct a three-dimensional surface.
Before the scanner can be used for precision measurement, its measurement geometry needs to be properly established.
This is the purpose of calibration.
Depending on the scanner design, calibration may involve parameters such as:
- camera position
- lens characteristics
- projector-camera relationship
- measurement scale
- system geometry
The exact procedure depends on the scanner manufacturer and system configuration.
The important point is that calibration establishes the conditions required for the scanner to perform its intended measurement function.
What is 3D scanner accuracy verification?
Accuracy verification is different.
Instead of adjusting the scanner, the engineer measures a reference artifact with known geometry and compares the result with the certified reference values.
For example, a scanner may measure a precision sphere.
The measured sphere diameter and center position can then be compared with the known values.
For a multi-sphere ball plate, engineers can also compare distances between sphere centers.
The result provides evidence of how the scanner is performing under the actual measurement conditions.
Calibration does not guarantee permanent accuracy
This is one of the most important points in industrial measurement.
A scanner may be correctly calibrated today but produce different results later.
Possible causes include:
- transportation
- temperature changes
- mechanical movement
- optical changes
- component aging
- different installation conditions
For this reason, accuracy verification is useful even when the scanner has already gone through its normal calibration procedure.
It provides a practical check of the measurement system before important inspection work.
Why use a calibration sphere?
A precision calibration sphere provides a simple geometric reference.
Because the theoretical geometry of a sphere is well defined, the scanned surface can be fitted mathematically to determine its:
- diameter
- center
- form deviation
The measured values can then be compared with the reference data.
A single sphere is particularly useful when the objective is to check a specific measurement capability or scanner setup.
When is a ball plate more useful?
A single sphere only provides one reference location.
For larger measurement volumes, this may not be enough.
A ball plate contains multiple precision spheres positioned at known locations.
This allows engineers to evaluate the spatial relationship between different reference points.
Depending on the verification procedure, a ball plate can be used to examine:
- sphere center positions
- center-to-center distances
- spatial consistency
- repeatability
This makes a ball plate particularly useful for industrial structured light scanners and large-volume optical measurement systems.
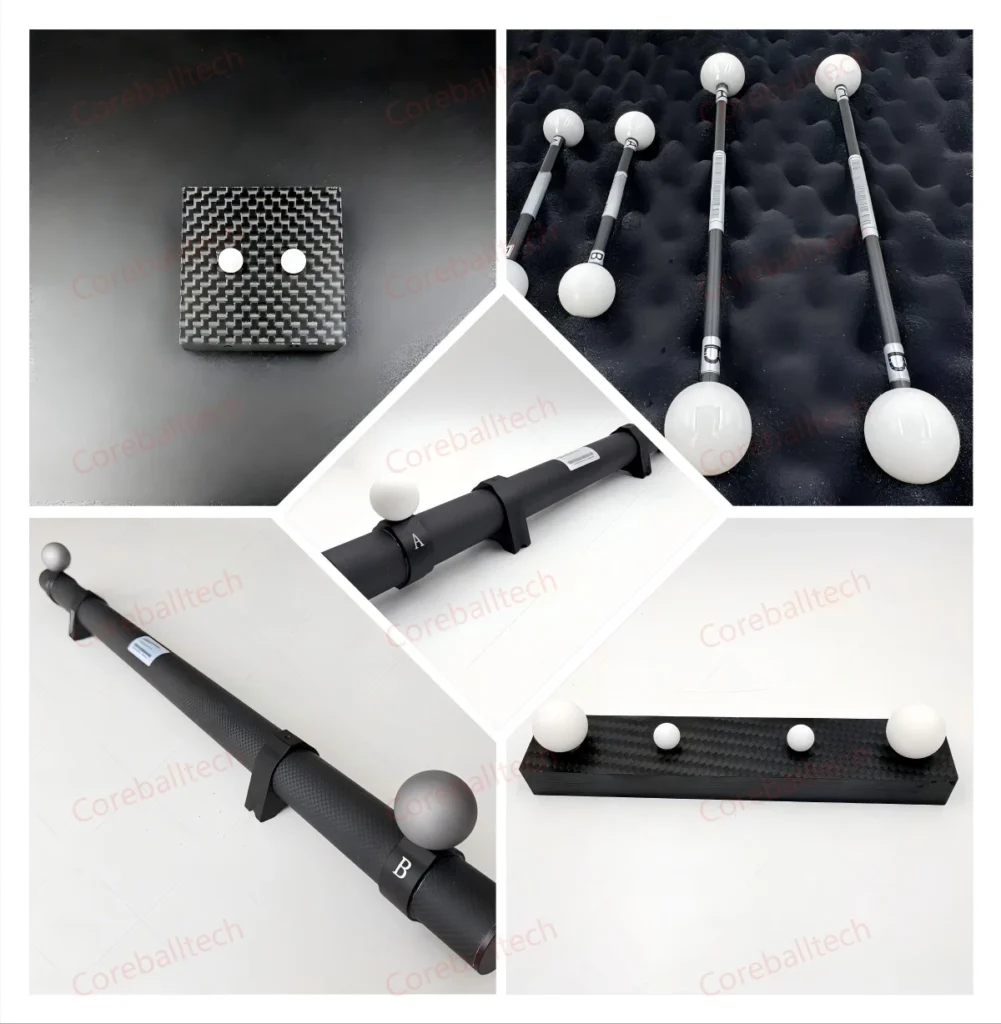
Why the reference artifact matters
The accuracy of the reference artifact should be considered carefully.
If the reference sphere itself has significant dimensional or form error, the scanner verification result becomes difficult to interpret.
For this reason, engineers should pay attention to:
Sphere diameter
The actual diameter should be accurately characterized.
Roundness
Form error can affect sphere fitting.
Sphere-center position
For a ball plate, the relative position between spheres is critical.
Surface finish
Optical scanners need a surface that can be captured reliably.
Dimensional stability
The artifact should remain stable during repeated use.
Matte ceramic spheres for optical scanners
For structured light systems, surface characteristics are especially important.
A highly reflective surface may create strong highlights or unstable image information under certain scanning conditions.
A matte ceramic sphere provides a diffuse surface that can be suitable for optical acquisition.
This makes matte ceramic reference spheres useful for applications including:
- structured light 3D scanners
- blue light scanning systems
- infrared camera measurement
- robotic 3D inspection
The material selection should still be based on the actual scanner and measurement environment rather than assuming one material is suitable for every system.
A practical verification workflow
A typical industrial verification process can be straightforward.
1. Stabilize the scanner
Allow the system to reach normal operating conditions.
2. Position the reference artifact
Place the calibration sphere or ball plate according to the defined procedure.
3. Scan the reference
Use consistent scanning parameters.
4. Extract the geometry
Calculate sphere diameter, center position, or sphere-to-sphere distances.
5. Compare the results
Compare the measured values with the certified reference values.
6. Record the result
Keeping historical results makes it easier to identify changes in scanner performance.
How often should accuracy be verified?
There is no universal answer.
The appropriate frequency depends on:
- scanner usage
- required measurement accuracy
- environmental conditions
- transportation
- quality control requirements
A scanner used continuously on a production line may require more frequent verification than a laboratory scanner used occasionally.
Some companies also perform a quick verification before critical measurement tasks.
Calibration and verification should work together
From an engineering perspective, calibration and verification should not be treated as competing procedures.
They serve different purposes.
Calibration establishes the measurement system.
Verification checks the measurement performance.
Using a reliable reference artifact between formal calibration intervals can provide an additional layer of confidence.
This is particularly useful when the scanner is being used for dimensional inspection rather than simply for visualization.
Final Thoughts
A 3D scanner can be calibrated correctly and still require regular accuracy verification.
Calibration establishes the measurement system’s operating parameters, while verification provides evidence that the system continues to meet the required measurement performance.
For industrial optical measurement, precision calibration spheres and multi-sphere ball plates provide practical reference geometries for this purpose.
The right choice depends on the scanner type, measurement volume, required accuracy, and verification procedure.
For smaller measurement areas, a precision calibration sphere may be sufficient. For larger or more demanding applications, a multi-sphere ball plate can provide a more complete spatial reference.