

Why ISO 10360 matters in real measurement work
Most engineers first encounter ISO 10360 during machine acceptance or periodic audit inspections.
At that stage, it often feels like a formal requirement rather than a practical engineering tool.
However, once you start working with multiple CMM systems or large-scale production inspection, ISO 10360 becomes much more relevant than expected.
It defines how performance should be evaluated, not just how machines should be labeled as “accurate”.
What ISO 10360 actually evaluates
The standard focuses on several key performance areas:
- length measurement accuracy
- probing error
- volumetric performance
- repeatability under defined conditions
In practice, this means a CMM is not judged by a single measurement, but by how it behaves across different positions and conditions.
This is where calibration artifacts become critical.
The role of calibration artifacts in ISO testing
ISO 10360 testing typically relies on stable reference geometry.
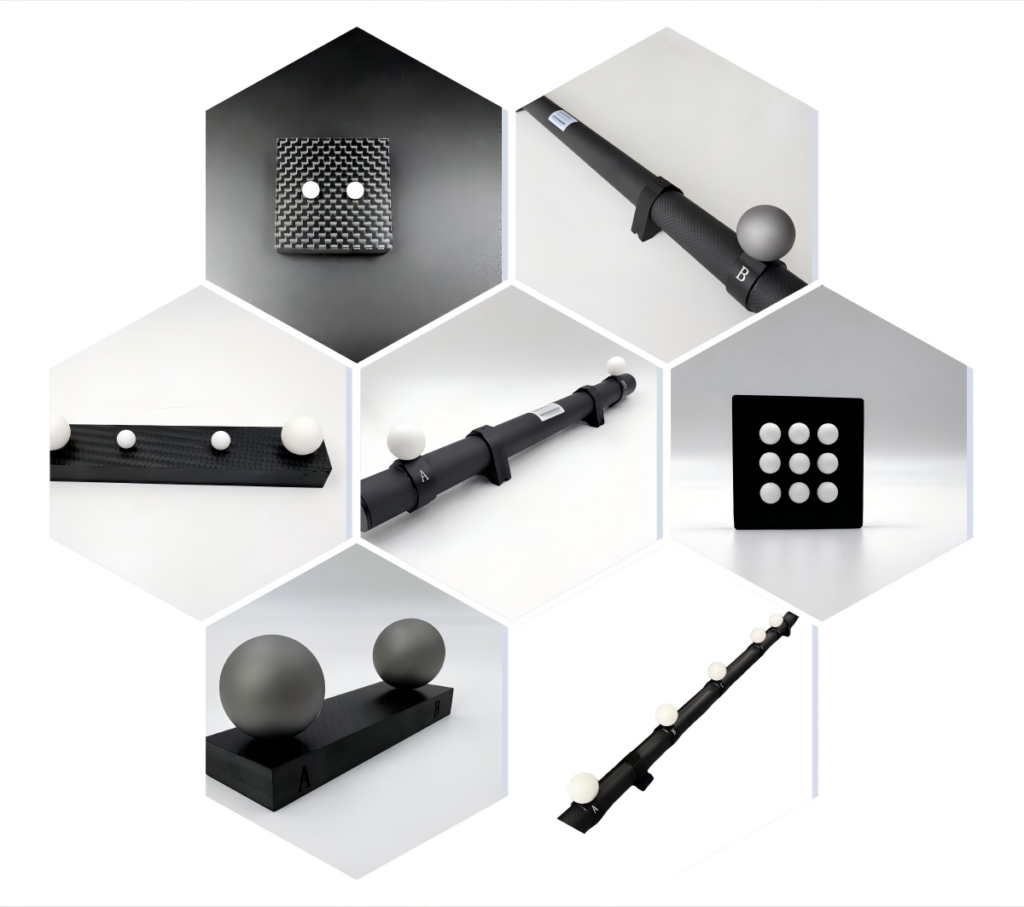
Common artifacts include:
- reference spheres
- ball bars
- ball plates
These artifacts allow engineers to evaluate system behavior in a controlled way.
For more complex systems such as industrial CT, a Ruby Plate for CT System is often used as an additional reference because it provides distributed geometry across a larger measurement volume.
This helps reveal volumetric distortions that a single sphere cannot detect.
Common misunderstanding in ISO testing
One common mistake is assuming that passing ISO 10360 guarantees perfect measurement performance in production.
It does not.
The standard defines a controlled test environment.
Real production environments include:
- temperature fluctuations
- fixture variability
- operator differences
- long-term system drift
This is why engineers often see differences between ISO results and actual shop-floor performance.
Practical engineering insight
From experience, ISO 10360 should be treated as a baseline verification, not a final proof of system capability.
The real value comes from understanding how the system behaves when conditions are not ideal.
Final thoughts
ISO 10360 is not just a compliance document.
It is a structured way to understand measurement behavior.
When combined with proper calibration artifacts, it becomes a powerful tool for maintaining measurement reliability in real production environments.