

Quick Answer
Industrial CT calibration is the process of verifying whether an X-ray computed tomography system can reliably measure the size, position, and geometry of internal and external features.
A proper CT calibration and verification process normally requires a stable reference artifact with known geometry. Depending on the application, engineers may evaluate dimensional accuracy, geometric distortion, voxel-related errors, and measurement repeatability.
For advanced CT metrology applications, multi-point reference artifacts such as a Ruby Plate for CT System can provide stable geometric references for evaluating measurement performance across the CT volume.
Why industrial CT calibration is different from conventional measurement
Industrial CT has an important advantage over many traditional inspection methods.
It can measure features that cannot be reached by a physical probe.
For example, CT can inspect:
- internal cavities
- cooling channels
- hidden interfaces
- wall thickness
- internal structures
- complex assemblies
This makes industrial CT particularly useful in aerospace, automotive, medical devices, electronics, and additive manufacturing.
However, the measurement process is more complicated.
A CMM directly measures a physical surface with a probe.
A CT system first collects X-ray projection data and then reconstructs a three-dimensional volume.
The final measurement therefore depends on the entire imaging and reconstruction chain.
What does CT calibration actually verify?
CT calibration is not simply a software adjustment.
The objective is to determine whether the system can reproduce known geometry within an acceptable measurement uncertainty.
Depending on the application, engineers may evaluate:
- dimensional accuracy
- geometric accuracy
- scale accuracy
- spatial distortion
- repeatability
- feature localization
The exact verification procedure should be selected according to the CT system, measurement volume, application, and applicable standard.
Why reference artifacts are important
A CT system needs something with known geometry to verify its measurement capability.
This is where calibration artifacts become important.
A reference artifact provides features whose dimensions and positions have already been characterized.
The CT system measures those features and the results are compared with the reference values.
The difference provides information about CT measurement performance.
This principle is straightforward, but the quality of the reference artifact is critical.
If the artifact itself has poor dimensional stability or insufficient accuracy, it becomes difficult to determine whether an observed error comes from the CT system or the reference.
What makes a good CT calibration artifact?
A useful CT reference artifact should provide several characteristics.
Stable geometry
The reference features must remain stable during repeated measurements.
This is particularly important when the artifact is used over a long period.
Clearly defined reference features
The CT software needs to identify the reference geometry reliably.
Spheres are particularly useful because their centers can be mathematically determined from measured surface points.
Appropriate spatial distribution
A single reference feature may not be enough to evaluate a large CT measurement volume.
Multiple reference points distributed across the artifact can provide more useful information.
This is one reason multi-sphere reference structures are attractive for CT metrology.
Why spheres are useful for CT verification
A sphere provides a well-defined three-dimensional geometric feature.
After reconstruction, the measured point cloud or voxel data can be fitted to a theoretical sphere.
Engineers can then determine:
- sphere center
- sphere diameter
- form deviation
- relative position
When several spheres are included in one reference artifact, the system can also evaluate distances between known reference centers.
This provides information about the spatial behavior of the CT system.
The role of a Ruby Plate for CT System applications
For demanding CT metrology applications, the reference structure needs to remain stable and provide reliable geometric features.
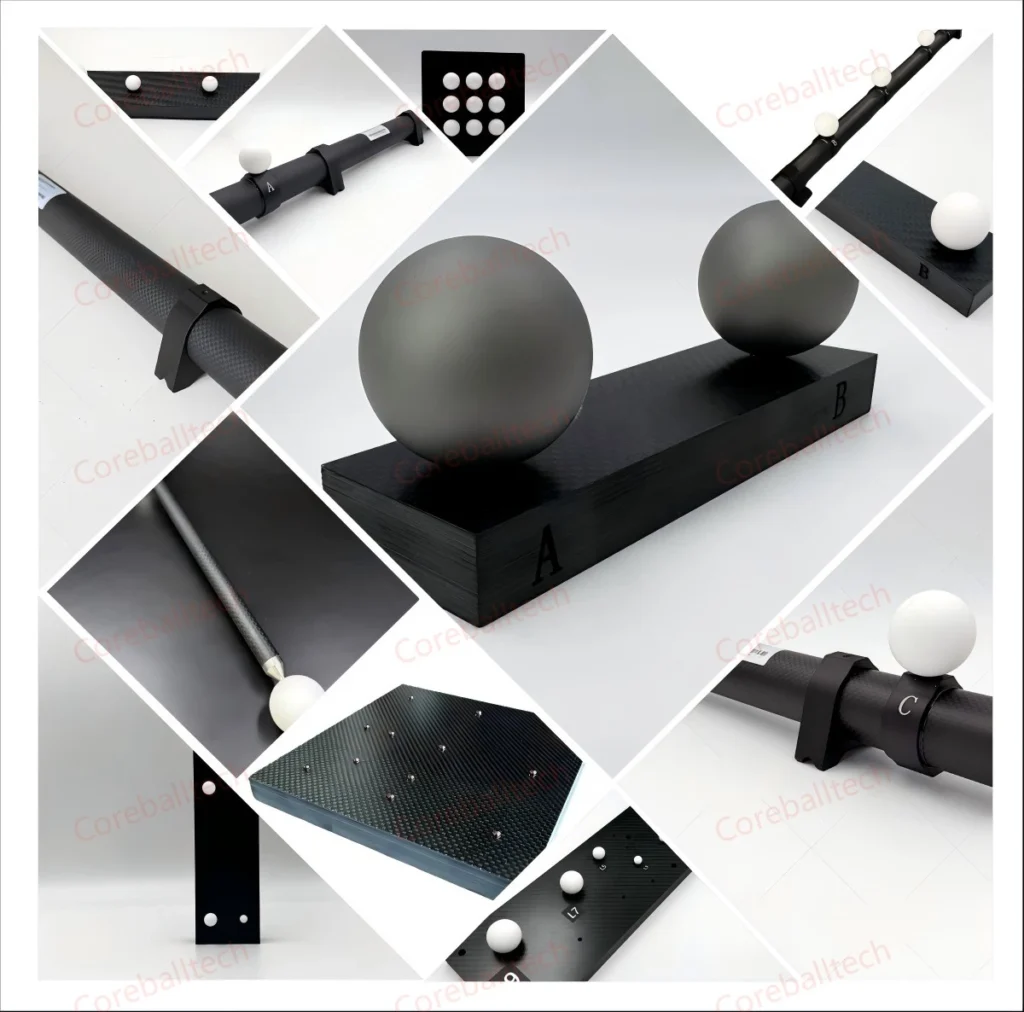
A Ruby Plate for CT System can be designed with multiple precision ruby reference spheres positioned at known locations.
Ruby is attractive for this type of application because of its:
- high hardness
- excellent wear resistance
- stable geometry
- good surface quality
The plate structure can provide multiple reference locations within a single artifact, allowing engineers to evaluate more than one region of the CT measurement volume.
The exact sphere size, spacing, and plate configuration should be selected according to the CT system and measurement requirements.
Why multi-point verification is useful
Imagine a CT system that measures one reference sphere accurately.
That result is useful, but it does not necessarily prove that the entire measurement volume is accurate.
A different location inside the CT volume may behave differently.
Multiple reference points provide a more complete picture.
Engineers can compare:
- sphere-to-sphere distances
- relative center positions
- dimensional deviations
This helps identify spatial errors that may not be visible from a single reference feature.
Material stability is an important consideration
A CT reference artifact should not introduce unnecessary variation into the measurement process.
Temperature, mechanical handling, and long-term use can affect dimensional stability.
For this reason, engineers should consider the materials used for both:
- reference spheres
- supporting structure
Ruby reference spheres are particularly suitable where high wear resistance and stable precision geometry are required.
The supporting plate should also be sufficiently rigid and stable for the intended measurement environment.
CT calibration is not only about the artifact
It is important not to treat the reference artifact as the only source of CT accuracy.
Several other factors can influence the result.
X-ray source
Changes in the X-ray source can influence imaging conditions.
Detector performance
Detector behavior affects the quality of projection data.
Reconstruction settings
Different reconstruction parameters can influence the resulting geometry.
Measurement environment
Temperature and vibration may also affect measurement stability.
Part material and geometry
Dense materials, sharp edges, internal cavities, and complex structures can introduce additional measurement challenges.
For this reason, CT verification should be treated as a complete measurement process rather than a single calibration step.
How engineers approach CT accuracy verification
A practical workflow may include:
1. Establish a stable measurement environment
Allow the CT system and reference artifact to reach stable operating conditions.
2. Position the reference artifact consistently
The artifact should be positioned according to the defined verification procedure.
3. Scan the reference geometry
Use controlled scanning parameters.
4. Reconstruct the CT volume
Apply the defined reconstruction procedure.
5. Extract reference features
Measure sphere centers, diameters, and distances.
6. Compare against certified values
Calculate deviations from the known reference geometry.
7. Record the results
Historical records help identify long-term changes in system performance.
Common mistakes in CT calibration
Using an unstable reference artifact
If the reference geometry changes, the verification result becomes difficult to interpret.
Checking only one measurement location
A single accurate feature does not necessarily represent the entire CT volume.
Changing scan parameters between verification cycles
This makes long-term comparisons less meaningful.
Ignoring measurement uncertainty
A small deviation should always be interpreted in relation to the uncertainty of the measurement process.
CT calibration standards and verification procedures
Industrial CT measurement is covered by various international standards and technical guidelines.
The appropriate standard depends on:
- CT system type
- intended measurement capability
- industry
- measurement task
Engineers should therefore select the verification method based on the actual application rather than applying one procedure to every CT system.
For production environments, routine verification can complement formal calibration activities and help detect changes before they affect inspection results.
How to select a CT calibration artifact
Before purchasing a CT calibration standard, engineers should define several parameters.
CT measurement volume
The artifact should provide useful reference geometry within the working volume.
Required accuracy
Sphere diameter, roundness, center position, and spacing should be specified according to the measurement requirement.
Material compatibility
The reference artifact must provide sufficient X-ray visibility while maintaining stable geometry.
Reference point distribution
For volumetric verification, multiple reference points are often more useful than a single feature.
Traceability
The reference geometry should be supported by appropriate calibration documentation.
Why CT reference artifacts are becoming more important
Industrial CT is moving from defect detection toward quantitative metrology.
In the past, many CT systems were primarily used to answer:
Is there a defect inside the part?
Today, engineers increasingly ask:
What is the actual dimension of the internal feature?
That is a much more demanding question.
Once CT measurement is used for dimensional decisions, calibration, traceability, and uncertainty become essential.
Final thoughts
Industrial CT provides capabilities that traditional measurement systems cannot easily reproduce.
But advanced measurement capability also creates higher requirements for calibration.
A reliable CT metrology workflow requires more than a powerful X-ray source and sophisticated reconstruction software.
It requires:
- stable reference geometry
- appropriate calibration procedures
- controlled measurement conditions
- traceable reference values
- consistent verification
For demanding applications, a Ruby Plate for CT System can provide a practical multi-point reference solution for evaluating CT measurement performance.
The key principle is simple:
If the reference geometry is not reliable, the measurement result cannot be fully trusted.