

Quick Answer
Ceramic calibration spheres and ruby calibration spheres are both widely used in precision metrology applications, but they serve slightly different purposes.
Ceramic spheres provide an excellent balance between accuracy, stability, and cost, making them suitable for most CMM probe calibration and general measurement applications.
Ruby spheres offer higher hardness, excellent wear resistance, and long-term dimensional stability, making them suitable for demanding applications requiring frequent calibration, high repeatability, and advanced measurement performance.
The best choice depends on the measurement system, usage frequency, accuracy requirements, and operating environment.
Why calibration sphere material matters
A calibration sphere may appear to be a simple precision ball.
However, in dimensional measurement, the sphere is not just a component.
It is a reference standard.
Measurement systems use the sphere to calculate:
- sphere center position
- diameter
- roundness
- geometric deviation
Any change in the sphere geometry can influence the final calibration result.
For this reason, material selection is an important engineering decision.
What is a ceramic calibration sphere?
Ceramic calibration spheres are widely used in industrial metrology because ceramic materials provide excellent mechanical and thermal characteristics.
Common ceramic materials include:
- zirconia ceramic
- silicon nitride ceramic
- alumina ceramic
Different ceramic materials provide different performance levels.
Advantages of ceramic calibration spheres
Excellent dimensional stability
Ceramic materials generally have lower thermal expansion compared with many metals.
This helps maintain stable geometry during temperature changes.
High hardness
Ceramic spheres provide excellent wear resistance.
This is important for applications involving:
- repeated probe contact
- daily calibration routines
- production inspection
Good surface quality
High-quality ceramic spheres can achieve excellent:
- roundness
- surface finish
- geometric consistency
These characteristics make them suitable as precision references.
Typical applications of ceramic spheres
Ceramic calibration spheres are commonly used for:
- CMM probe qualification
- coordinate measuring machine verification
- precision inspection laboratories
- general metrology applications
For many industrial customers, ceramic provides the best balance between performance and cost.
What is a ruby calibration sphere?
Ruby calibration spheres are manufactured from synthetic ruby material.
Ruby is a crystalline material with extremely high hardness.
It has been widely used in precision measurement applications where wear resistance and long-term stability are critical.
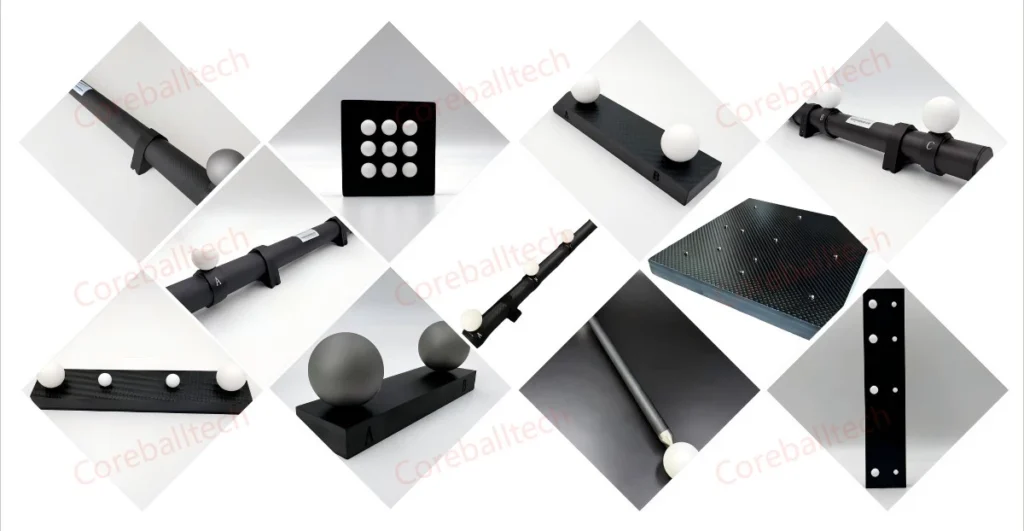
Advantages of ruby calibration spheres
Extremely high hardness
Ruby is significantly harder than many conventional materials.
This provides excellent resistance against:
- mechanical wear
- repeated contact
- surface degradation
Long service life
In environments where calibration spheres are used hundreds or thousands of times, ruby can maintain stable performance for a longer period.
Excellent surface characteristics
Ruby can achieve very smooth and consistent surfaces.
This helps improve:
- probing repeatability
- sphere fitting accuracy
- measurement confidence
Typical applications of ruby spheres
Ruby calibration spheres are often selected for:
- high-end CMM applications
- research laboratories
- aerospace inspection
- semiconductor measurement
- applications requiring frequent verification
Ceramic vs Ruby Calibration Sphere Comparison
| Feature | Ceramic Sphere | Ruby Sphere |
|---|---|---|
| Hardness | High | Very High |
| Wear Resistance | Excellent | Outstanding |
| Dimensional Stability | Excellent | Excellent |
| Cost | More economical | Higher |
| Long-term repeated use | Good | Excellent |
| CMM calibration | Widely used | Widely used |
| High-frequency measurement | Suitable | Preferred |
Which one is better for CMM probe calibration?
The answer depends on the working condition.
For standard CMM applications:
A high-quality ceramic calibration sphere is usually sufficient.
It provides:
- accurate reference geometry
- good stability
- reasonable cost
For advanced inspection environments:
A ruby calibration sphere may provide additional advantages because of:
- higher wear resistance
- longer service life
- better stability under repeated use
Which one is better for 3D scanner calibration?
Optical measurement systems have different requirements from contact CMM systems.
For 3D scanner calibration, the sphere must provide:
- accurate geometric fitting
- stable surface characteristics
- reliable recognition by cameras
Both ceramic and ruby spheres can be suitable depending on:
- scanner type
- lighting conditions
- measurement distance
- accuracy requirement
For industrial structured light scanners and laser scanning systems, the stability of the reference geometry is usually more important than the material name itself.
Why long-term stability is becoming more important
Modern factories increasingly use:
- automated inspection
- inline measurement
- robotic scanning
- multi-sensor systems
Calibration artifacts are used more frequently than before.
This creates higher requirements for:
- wear resistance
- dimensional stability
- repeatability
A calibration sphere is no longer only a laboratory tool.
It has become part of the production quality system.
How engineers choose between ceramic and ruby spheres
Before selecting a calibration sphere, engineers usually evaluate:
1. Measurement frequency
How often will the sphere be used?
Daily production verification may require higher wear resistance.
2. Accuracy requirement
Higher accuracy applications require stricter control of:
- roundness
- diameter tolerance
- surface quality
3. Measurement method
Consider whether the sphere is used for:
- contact probing
- optical scanning
- CT verification
4. Total ownership cost
The lowest purchase price does not always mean the lowest cost.
A more durable sphere may reduce:
- replacement frequency
- recalibration frequency
- production downtime
Relationship between calibration sphere quality and measurement uncertainty
The calibration sphere is part of the complete measurement chain.
If the reference sphere has:
- unstable geometry
- excessive roundness error
- surface damage
the measurement uncertainty may increase.
This is why professional metrology companies focus not only on nominal accuracy but also on long-term reliability.
Engineering recommendation
There is no universal answer to whether ceramic or ruby is better.
Both materials have their own advantages.
A practical selection approach is:
Choose ceramic when:
- the application requires reliable precision
- usage frequency is moderate
- cost efficiency is important
Choose ruby when:
- calibration frequency is high
- long-term stability is critical
- measurement confidence is the priority
Final thoughts
A high precision calibration sphere is a fundamental reference element in modern metrology.
Ceramic and ruby spheres are both excellent solutions.
The correct choice depends on the measurement system, application requirements, and long-term performance expectations.
For CMM, 3D scanner, and advanced inspection systems, selecting the right calibration sphere helps maintain accurate, repeatable, and traceable measurement results.