

A common situation in CMM calibration
Ball bars are widely used for checking machine performance.
However, engineers sometimes notice that results appear inconsistent or difficult to interpret.
This does not necessarily mean the machine is inaccurate.
In many cases, the issue lies in measurement conditions rather than equipment performance.
Sensitivity to setup conditions
Ball bar systems are highly sensitive to:
- fixture rigidity
- mounting alignment
- probing direction
- thermal conditions
Even small variations in setup can affect center distance calculations.
Why single measurements are misleading
A single ball bar result does not represent system behavior.
It only represents performance under one specific condition.
Without repeat testing, it is impossible to determine whether variation comes from the machine or the setup.
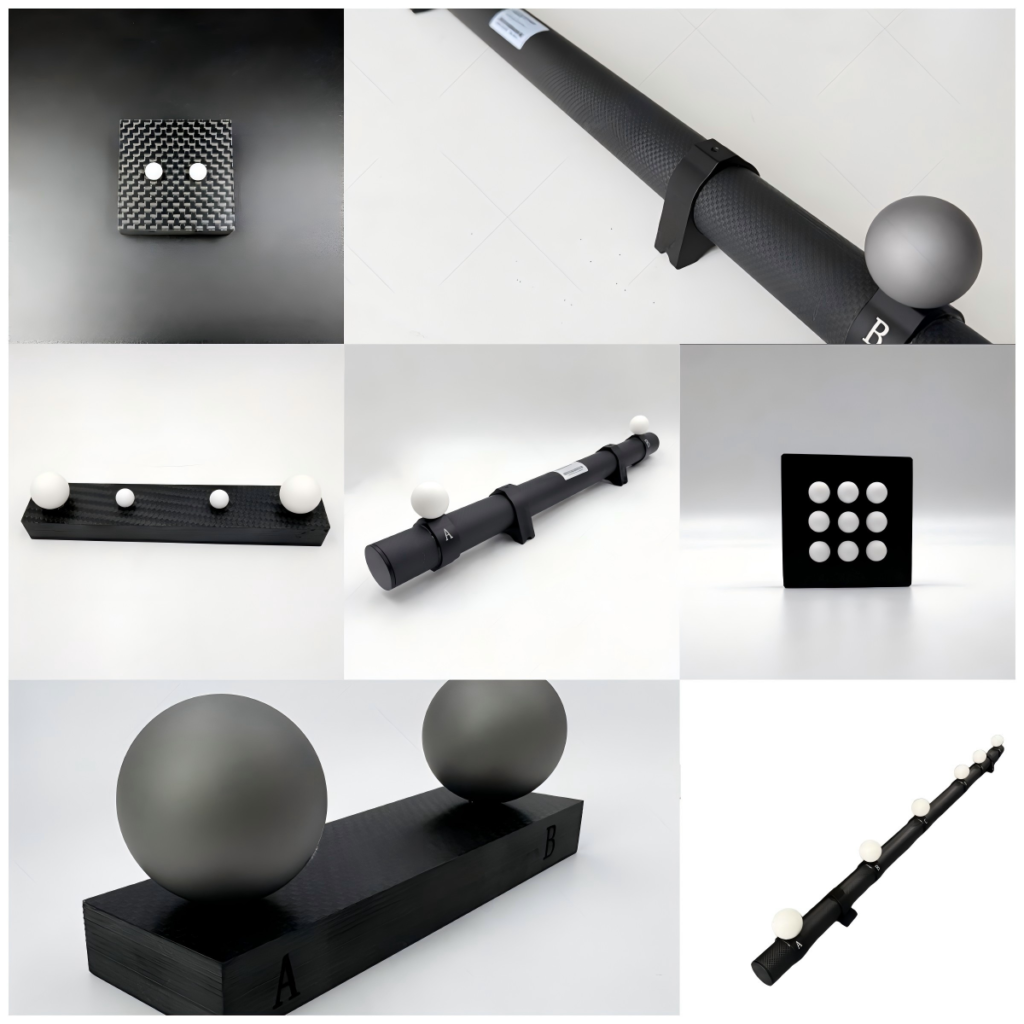
Comparison with volumetric artifacts
Ball bars are excellent for linear evaluation.
However, they do not fully represent volumetric behavior.
This is why ball plates are often used in larger systems.
For CT calibration environments, a Ruby Plate for CT System provides additional stability and spatial reference points, making it easier to evaluate reconstruction consistency.
Practical engineering observation
Most confusing results in ball bar testing come from:
- inconsistent measurement procedure
- environmental changes during testing
- operator variation
- artifact positioning differences
Final thoughts
Ball bar testing is powerful, but only when used with strict consistency and repeatability.