

When selecting a calibration sphere for a 3D scanner, engineers often start with the required diameter.
A common assumption is that a larger sphere should always provide a better calibration result.
That is not necessarily true.
The appropriate sphere diameter depends on several factors, including:
- Scanner field of view
- Scanner resolution
- Working distance
- Measurement distance
- Point density
- Calibration method
- Required measurement volume
The important question is therefore not simply “How large should the sphere be?”
It is:
How does sphere diameter affect the way the scanner measures and fits the reference sphere?
1. Why Sphere Diameter Matters
A 3D scanner does not directly measure the theoretical center of a sphere.
It collects surface points and uses those points to calculate the sphere geometry.
The diameter of the reference sphere affects how much of the sphere surface is visible to the scanner and how many useful measurement points can be collected.
A sphere that is too small may provide limited measurement information.
A sphere that is too large may occupy too much of the scanner’s field of view or become difficult to position within the intended measurement volume.
Therefore, sphere diameter needs to be matched to the measurement system.
2. A Larger Sphere Is Not Automatically More Accurate
A larger calibration sphere can provide a larger visible surface area.
This may make the sphere easier to detect and fit, particularly for some optical measurement systems.
However, simply increasing the diameter does not automatically improve calibration accuracy.
The scanner still needs to:
- Capture the sphere surface correctly
- Obtain a suitable distribution of points
- Identify the sphere reliably
- Calculate the sphere center
- Compare the result with the reference value
If the scanner configuration is not suitable for the larger sphere, the additional size may provide little practical benefit.
This is why sphere diameter should always be considered together with scanner specifications.
3. Sphere Diameter and Field of View
Field of view is one of the first parameters to consider.
For an optical 3D scanner, the reference sphere must be large enough to be reliably measured but small enough to fit comfortably within the scanner’s measurement field.
For example, a scanner designed for small components may use relatively small reference spheres.
A scanner designed for large industrial components may require substantially larger spheres.
The same sphere diameter therefore cannot be assumed to be appropriate for every scanner.
This is particularly important when a calibration artifact is used at multiple working distances.
4. Sphere Diameter and Point Distribution
Sphere fitting depends on the distribution of measured points.
Consider two situations.
Small reference sphere
The scanner may capture a relatively limited number of useful points on the sphere.
If the sphere is close to the lower detection limit of the system, noise and resolution can have a greater influence on the fitted geometry.
Larger reference sphere
A larger sphere may provide a larger measurable surface and more usable points.
This can make sphere recognition and fitting more stable under suitable scanning conditions.
But again, the result depends on the scanner resolution and measurement setup.
Sphere size and point density need to be considered together.
5. Sphere Diameter and Measurement Distance
The same sphere can appear very different to a scanner depending on its distance from the camera or projector.
As the sphere moves farther away:
- Its apparent size decreases
- Point density may decrease
- Edge information may become less detailed
- Measurement noise can become more significant
A larger reference sphere can therefore be useful when the calibration distance is large.
This is one reason why large-volume 3D measurement systems often use larger calibration spheres or multi-sphere artifacts.
The goal is to maintain a clearly measurable reference geometry throughout the intended measurement volume.
6. Why Large-Volume 3D Scanning Needs Special Consideration
Large industrial parts present a different calibration problem from small components.
For a large-volume system, the scanner may need to verify measurement performance across a relatively large working area.
A single small sphere may not provide enough spatial information to evaluate the complete measurement volume.
Instead, engineers may use:
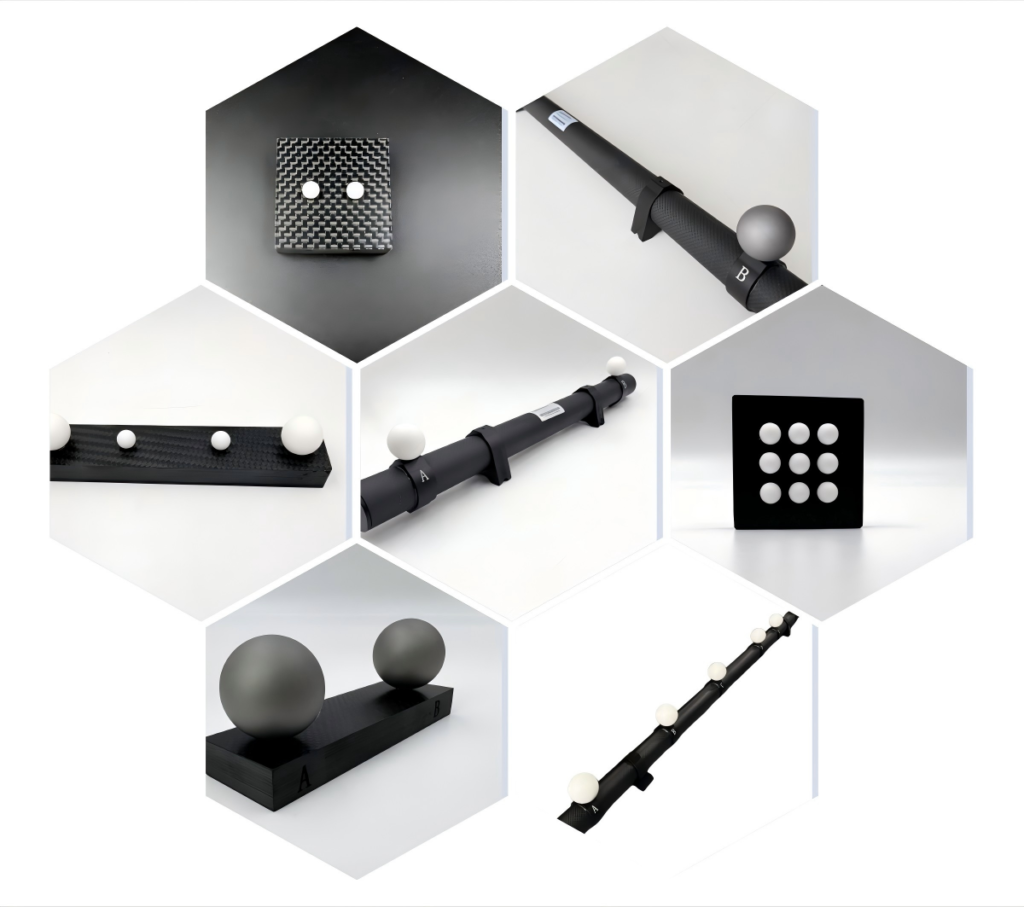
- Ball plates
- Ball bars
- Multi-sphere artifacts
- Tripod ball structures
- Custom reference frames
In these systems, the sphere diameter is only one parameter.
The distance between sphere centers and the overall geometry of the artifact may become equally important.
7. Sphere Diameter vs. Sphere Spacing
This distinction is important for calibration artifacts with multiple spheres.
Suppose a ball plate contains several reference spheres.
The scanner measures:
- Individual sphere geometry
- Sphere center positions
- Distances between sphere centers
- Overall spatial relationship
A very accurate sphere is useful, but the calibration result also depends on the accuracy and stability of the complete artifact.
For example:
Sphere diameter = local reference geometry
Sphere-center spacing = spatial reference geometry
Both can contribute to the evaluation of a 3D scanner.
This is why selecting a ball plate should not be based only on the diameter of its spheres.
8. What Happens If the Sphere Is Too Small?
Using a sphere that is too small for the measurement system can create several practical problems.
The scanner may have difficulty obtaining sufficient surface information.
Potential issues include:
- Lower point density
- Greater influence of measurement noise
- Less stable sphere fitting
- Difficulty detecting the sphere
- Increased sensitivity to scanning distance
The actual effect depends on the scanner and software.
A small sphere may work perfectly well for a high-resolution system at a short working distance but become unsuitable for a larger measurement volume.
9. What Happens If the Sphere Is Too Large?
An oversized sphere can also create problems.
For example:
- It may occupy too much of the field of view
- Part of the sphere may be outside the measurement area
- The scanner may not capture a suitable viewing angle
- The sphere may be difficult to position in the intended calibration location
A large sphere can also increase the physical size and weight of the calibration artifact.
For portable calibration systems, this may become an important practical consideration.
Therefore, bigger is not always better.
10. Sphere Diameter Should Match Scanner Resolution
Scanner resolution is another important factor.
If a scanner has very high spatial resolution, it may be able to measure relatively small reference spheres with sufficient point density.
A lower-resolution system may require a larger sphere to obtain a useful dataset.
This creates a basic engineering relationship:
Reference sphere size should be appropriate for the spatial resolution and measurement volume of the scanner.
The exact value cannot be determined from sphere diameter alone.
It should be established based on the scanner manufacturer’s specifications and the intended calibration procedure.
11. What About Different Sphere Diameters on the Same Scanner?
It is possible for different sphere diameters to produce different calibration results on the same scanner.
This does not necessarily mean that one sphere is defective.
The scanner may respond differently because of:
- Different point density
- Different viewing geometry
- Different working distance
- Different sphere curvature relative to the scanner
- Different surface response
- Different fitting conditions
For this reason, when comparing calibration results, engineers should keep the measurement conditions consistent.
If possible, use the same:
- Scanner
- Calibration procedure
- Working distance
- Environmental conditions
- Reference artifact
- Data-processing settings
This makes the results easier to compare.
12. How to Select a Practical Sphere Diameter
When selecting a reference sphere for a 3D scanner, consider the following sequence.
Step 1 — Check the scanner’s measurement volume
Understand the intended field of view and working distance.
Step 2 — Check the scanner resolution
Determine whether the system can reliably measure the planned sphere diameter.
Step 3 — Consider the calibration method
A single sphere, ball plate, ball bar, or other artifact may have different size requirements.
Step 4 — Consider the required measurement volume
Large-volume applications generally require more attention to sphere size and sphere spacing.
Step 5 — Check sphere geometry
Diameter alone is not sufficient.
Also consider:
- Roundness
- Diameter tolerance
- Surface finish
- Material stability
Step 6 — Consider the complete artifact
If the spheres are mounted on a plate or frame, evaluate the stability and dimensional accuracy of the complete structure.
13. Sphere Diameter Is Only One Part of Calibration Accuracy
It is easy to focus too much on sphere size.
In practice, a calibration artifact contains several potential sources of uncertainty.
For example:
Sphere diameter
Sphere roundness
Sphere-center distance
Mounting stability
Material thermal stability
Surface finish
Measurement environment
All of these can influence the final result.
Therefore, a larger sphere with poor geometric accuracy is not necessarily a better calibration reference than a smaller sphere with well-controlled geometry.
Engineering Takeaway
Sphere diameter should be selected according to the scanner’s resolution, field of view, working distance, measurement volume, and calibration method.
A larger sphere can provide more measurable surface area and may be useful for large-volume optical measurement.
However, increasing the diameter alone does not guarantee higher calibration accuracy.
For multi-sphere calibration artifacts, engineers should also consider sphere-center spacing and overall artifact stability.
The goal is to create a reference geometry that the scanner can measure reliably under the actual calibration conditions.
Conclusion
The diameter of a calibration sphere is an important design parameter, but it should never be considered in isolation.
A suitable sphere should be:
- Large enough to be reliably measured
- Small enough for the intended field of view
- Geometrically accurate
- Stable under the expected environment
- Compatible with the scanner’s resolution and calibration procedure
For large-volume 3D scanning, sphere diameter becomes even more important because the reference artifact must provide reliable geometric information across a larger measurement area.
This is also where ball plates and other multi-sphere calibration artifacts become useful.
The next question is therefore not simply how large the sphere should be, but how the spheres should be arranged and how their spacing affects scanner calibration.